
BEDS4
BATHS2 full 1 partial
MLS#1225512
STATUSActive
PROPERTY TYPEResidential - Single Family
SUBDIVISIONCardinal
Property Description
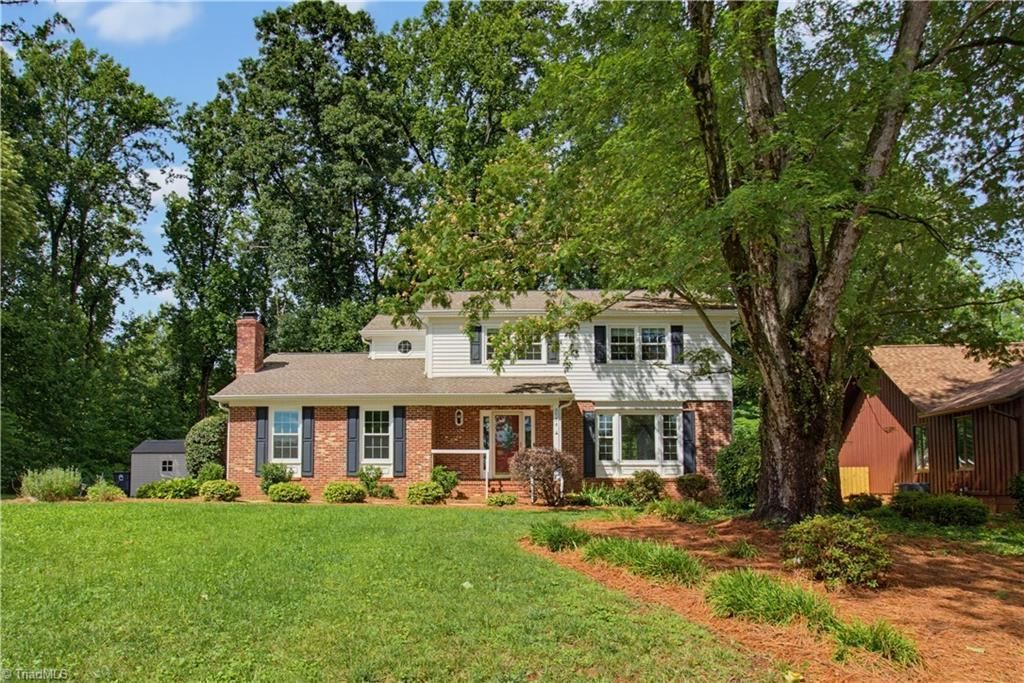
Welcome home to this spacious 4-BR residence in one of Northwest Greensboro's most desirable neighborhoods! Offering multiple living spaces, this home features formal living & dining rooms, a large family room/den, & a separate playroom/bonus???providing plenty of room to live, work, & entertain. The updated kitchen is a standout w/granite countertops, stainless steel appliances, & beautiful cabinetry. Large picture windows create lots of natural light. Step outside to a private patio overlooking a fully fenced backyard that's perfect for entertaining, gardening, pets, & outdoor play. A storage building provides additional space for tools, hobbies, & equipment. Ideally located near shopping, dining, major highways, & PTI Airport, this home offers convenience and comfort in a sought-after location. Added bonus: The Cardinal by Pete Dye golf memberships available (cardinalgolf.com/membership) Don't miss this opportunity to enjoy space, updates, & a fantastic Northwest Greensboro lifestyle.
Property Features
Property Type: Residential - Single Family
Cooling: Central Air
Fenced: Yes
Fireplaces: 1
Fuel Type: Electric
Heating: Heat Pump, Electric
Home Style: Traditional
Lot Size: 0.55 Acres
Stories: 2.0
Year Built: 1984
Feature Descriptions
Appliance: Microwave, Dishwasher, Free-Standing Range, Cooktop, Electric Water Heater
Attic: Eave Storage, Pulldown Stairs
Days on Site: 61
Exterior: Brick, Vinyl Siding
Fireplace: Den
Flooring: Laminate, Tile, Wood
Interior: Great Room, Built-in Features, Ceiling Fan(s), Dead Bolt(s), Solid Surface Counter
Lot Dimensions: 0.55 acre(s)
Sewer: Public Sewer
Total Rooms: 10
Water: Public
Water Heater: Electric
Local Schools
High School: Northwest
Middle School: Kernodle
Elementary School: Pearce
Listed By / Shown By
Listed By
Agency Name: RE/MAX Revolution
Shown By
Agency Title: Lake Norman Realty
Agency Phone: 704-450-1175

Estimate Your Payment
Estimated Payment
$ 2,329.85 per month $2,208.80 Principal & Interest $0.00 Property Tax (data not provided by mls) $121.04 Homeowner's Insurance
3754 Sagamore Drive | MLS# 1225512
This single family home located at 3754 Sagamore Drive, Greensboro, NC 27410 is currently listed for sale with an asking price of $415,000. This property was built in 1984 and has 4 bedrooms and 2 full and 1 partial baths. Sagamore Drive is located in the Cardinal subdivision. Search Cardinal real estate on www.lakenormanrealty.com today.