
BEDS3
BATHS2 full
SQUARE FEET1,362
MLS#4362889
STATUSActive
PROPERTY TYPEResidential - Single Family
SUBDIVISIONCobblestone
Property Description
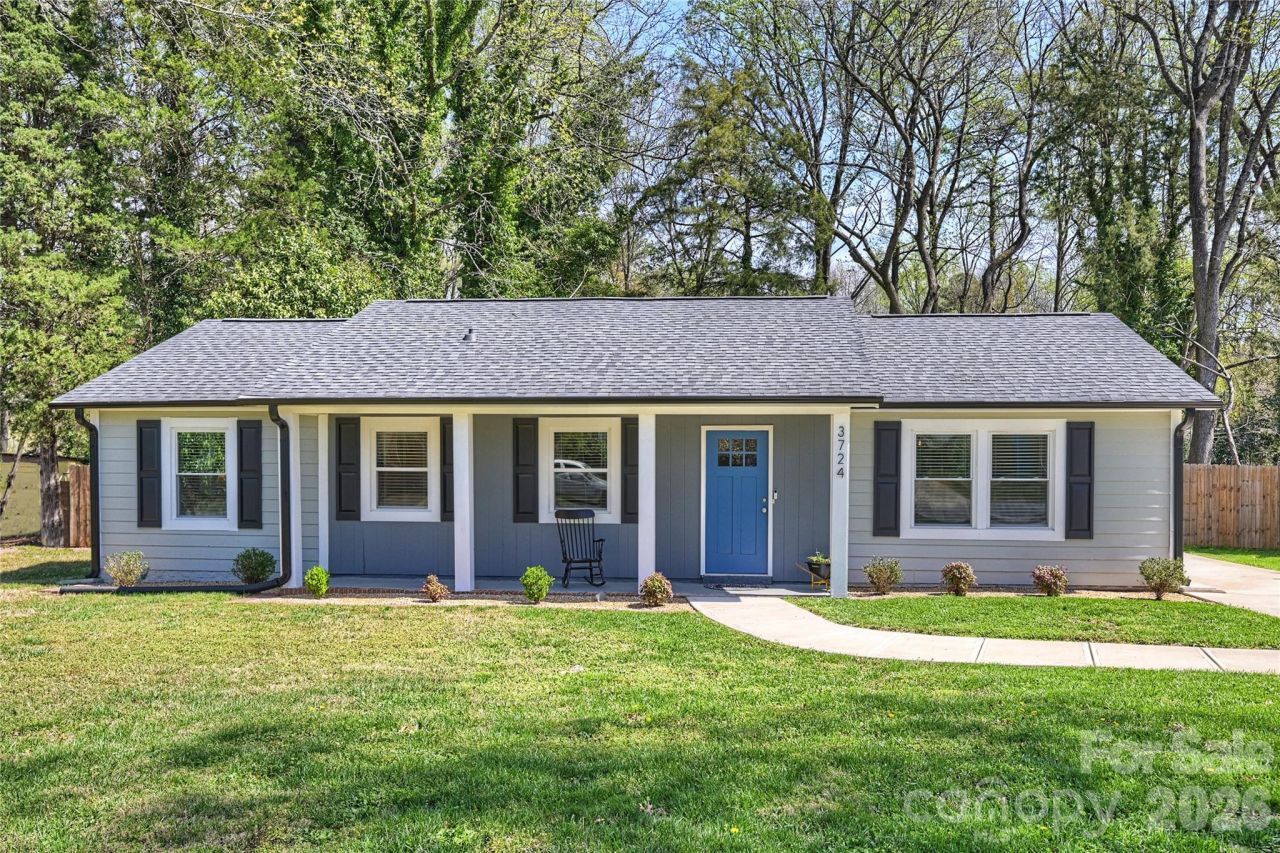
Completely renovated from top to bottom in 2024, this move-in-ready 3-bedroom, 2-bath home offers 1,362 square feet of modern living in the established Windsor Park neighborhood. Designed for both everyday comfort and entertaining, the open floor plan features a spacious living room with recessed lighting that flows seamlessly into the bright, updated kitchen and dining area. The kitchen is a true standout, featuring white cabinetry, quartz countertops, a classic subway tile backsplash, and stainless-steel appliances. Both bathrooms have been fully renovated with new tubs and showers, updated flooring, and stylish vanities with ample storage. Major system upgrades include the roof, gutters, windows, interior and exterior doors, electrical panel, and a tankless water heater, offering low-maintenance living and long-term peace of mind. Step outside to enjoy the newly built deck and privacy fence that enclose a large backyard; perfect for relaxing, entertaining, or hosting gatherings. Ideally located near Plaza Midwood, Center City, NoDa, and all that East Charlotte has to offer, this home blends neighborhood charm with modern updates in a highly convenient setting.
Property Features
Property Type: Residential - Single Family
Fenced: Yes
Heating: Heat Pump
Home Style: Ranch
Lot Size: 0.31 Acres
Roof Type: Architectural Shingle
Stories: 1.0
Year Built: 1978
Amenities
Attic Other
Cable Prewire
Open Floorplan
Feature Descriptions
Appliances: Dishwasher, Disposal, Electric Range, Electric Water Heater, Microwave, Refrigerator, Tankless Water Heater
Community Features: Sidewalks
Days on Site: 155
Exterior: Hardboard Siding
Fireplace: Wood Burning
Flooring: Tile, Vinyl
Foundation: Slab
Laundry: Electric Dryer Hookup, Utility Room, Main Level, Washer Hookup
Lot: Green Area, Wooded
Lot Dimensions: 77x149x111x122x36
Other Parking: New concrete driveway plus on street parking in front of the house.
Other Structures: Shed(s)
Parcel#: 099-202-54
Parking: Driveway, On Street, Parking Space(s)
Patio/Porch: Covered, Deck, Front Porch
Security: Carbon Monoxide Detector(s), Smoke Detector(s)
Sewer: Public Sewer
Utilities: Cable Available, Electricity Connected, Wired Internet Available
Water: City
Window Features: Insulated Window(s)
Local Schools
High School: Garinger
Middle School: Cochran Collegiate Academy
Elementary School: Devonshire
Listed By / Shown By
Listed By
Agency Name: The McDevitt Agency
Agency Contact: joshua@themcdevittagency.com
Shown By
Agency Title: Lake Norman Realty
Agency Phone: 704-450-1175

Estimate Your Payment
Estimated Payment
$ 2,352.30 per month $2,230.09 Principal & Interest $0.00 Property Tax (data not provided by mls) $122.21 Homeowner's Insurance
3724 Cobbleridge Drive | MLS# 4362889
This single family home located at 3724 Cobbleridge Drive, Charlotte, NC 28215 is currently listed for sale with an asking price of $419,000. This property was built in 1978 and has 3 bedrooms and 2 full baths with 1362 sq. ft. Cobbleridge Drive is located in the Cobblestone subdivision. Search Cobblestone real estate on www.lakenormanrealty.com today.