
BEDS4
BATHS2 full
SQUARE FEET1,360
MLS#4399153
STATUSActive
PROPERTY TYPEResidential - Single Family
SUBDIVISIONGreystone
Property Description
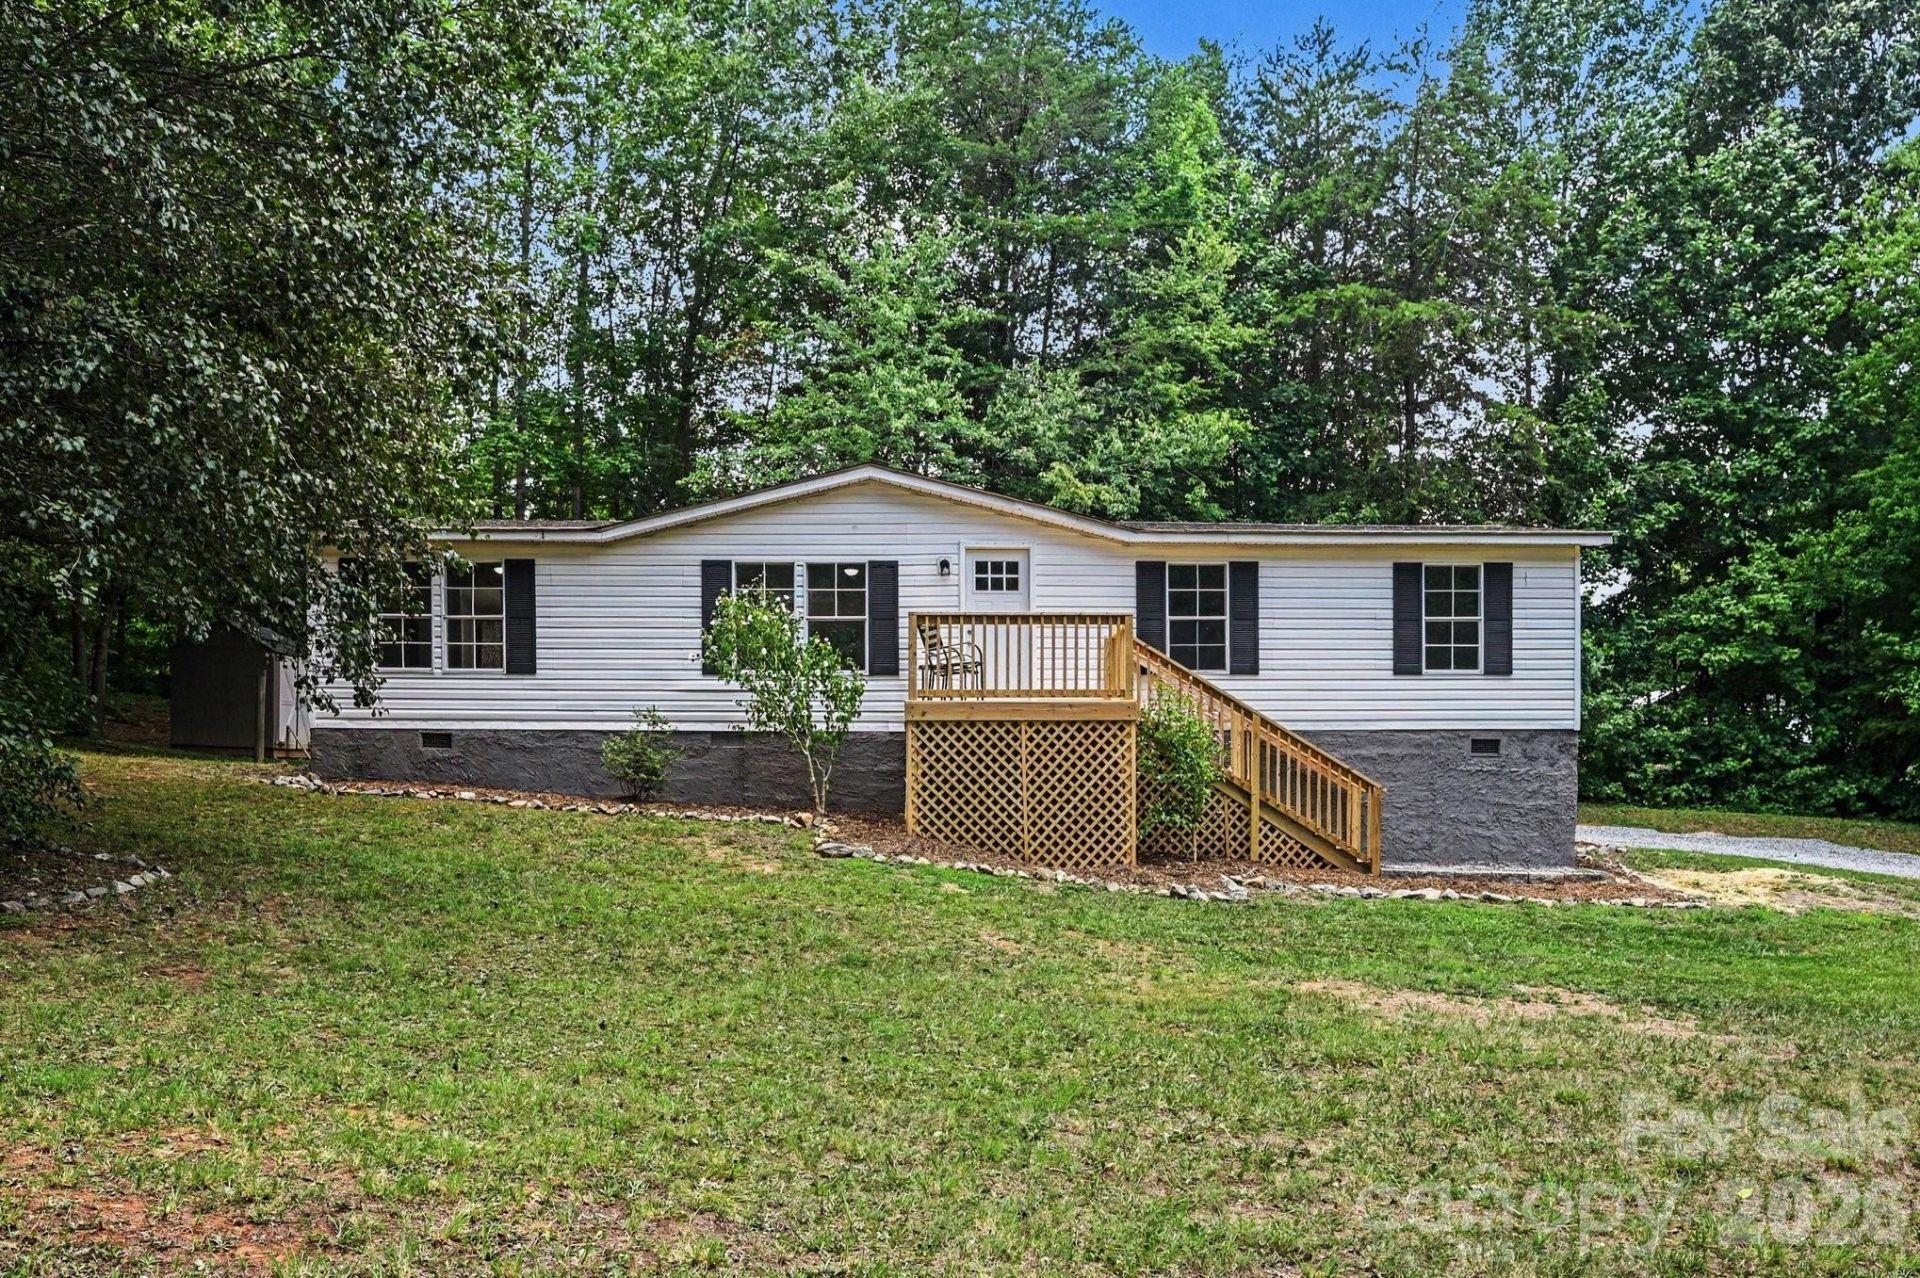
Don't let the Maiden address fool you ? this home is minutes from the Denver line on Hwy 16. Thoughtfully updated, 4-bedroom, 2-bath home tucked on a private, wooded .75 acre lot near the end of a quiet cul-de-sac. Step inside to an open, sun-filled layout featuring new LVP throughout ? no carpets. The show-stopping kitchen is the heart of the house: all-new white shaker cabinets, quartz countertops, a spacious center island perfect for gathering, pantry, and a full stainless steel appliance suite ? refrigerator, range, dishwasher, and microwave included. The primary bath impresses with a dual-sink vanity, solid surface countertops, brushed nickel fixtures, and a modern light fixture. The guest bath received the same treatment. Fresh neutral paint, new doors & hardware, light fixtures and ceiling fans throughout. Dedicated laundry room with washer and dryer that convey rounding out the interior. Front and rear decks, concrete patio and fresh stone driveway. Convenient to Denver, Maiden, Hickory, and Charlotte. Move-in ready ? this is the one!
Property Features
Property Type: Residential - Single Family
Heating: Central, Forced Air
Lot Size: 0.75 Acres
Roof Type: Architectural Shingle, Built-Up
Year Built: 1996
Amenities
Open Floorplan
Pantry
Feature Descriptions
Accessibility Features: Two or More Access Exits
Appliances: Dishwasher, Electric Oven, Electric Range, Microwave, Refrigerator, Washer/Dryer
Days on Site: 8
Exterior: Hard Stucco, Vinyl
Flooring: Vinyl
Foundation: Crawl Space
Laundry: Laundry Room, Main Level
Lot: Sloped, Wooded
Other Structures: Shed(s)
Parcel#: 3677028851960000
Parking: Driveway
Patio/Porch: Deck
Sewer: Septic Installed
Utilities: Cable Available, Electricity Connected, Underground Power Lines, Underground Utilities
Water: Well
Local Schools
High School: Bandys
Middle School: Mills Creek
Elementary School: Balls Creek
Listed By / Shown By

Listed By
Agency Name: Lake Norman Realty, Inc.
Agent Name: Jeremy S Katz
Agency Phone: (516) 850-3448
Estimate Your Payment
Estimated Payment
$ 1,375.45 per month $1,303.99 Principal & Interest $0.00 Property Tax (data not provided by mls) $71.46 Homeowner's Insurance
3723 Vickery Drive | MLS# 4399153
This single family home located at 3723 Vickery Drive , Maiden, NC 28650 is currently listed for sale by Lake Norman Realty, Inc., with an asking price of $245,000. This property was built in 1996 and has 4 bedrooms and 2 full baths with 1360 sq. ft. Vickery Drive is located in the Greystone subdivision. Search Greystone real estate on www.lakenormanrealty.com today.