
BEDS3
BATHS2 full
SQUARE FEET1,487
MLS#4409600
STATUSActive
PROPERTY TYPEResidential - Single Family
SUBDIVISIONBeverly Woods
Property Description
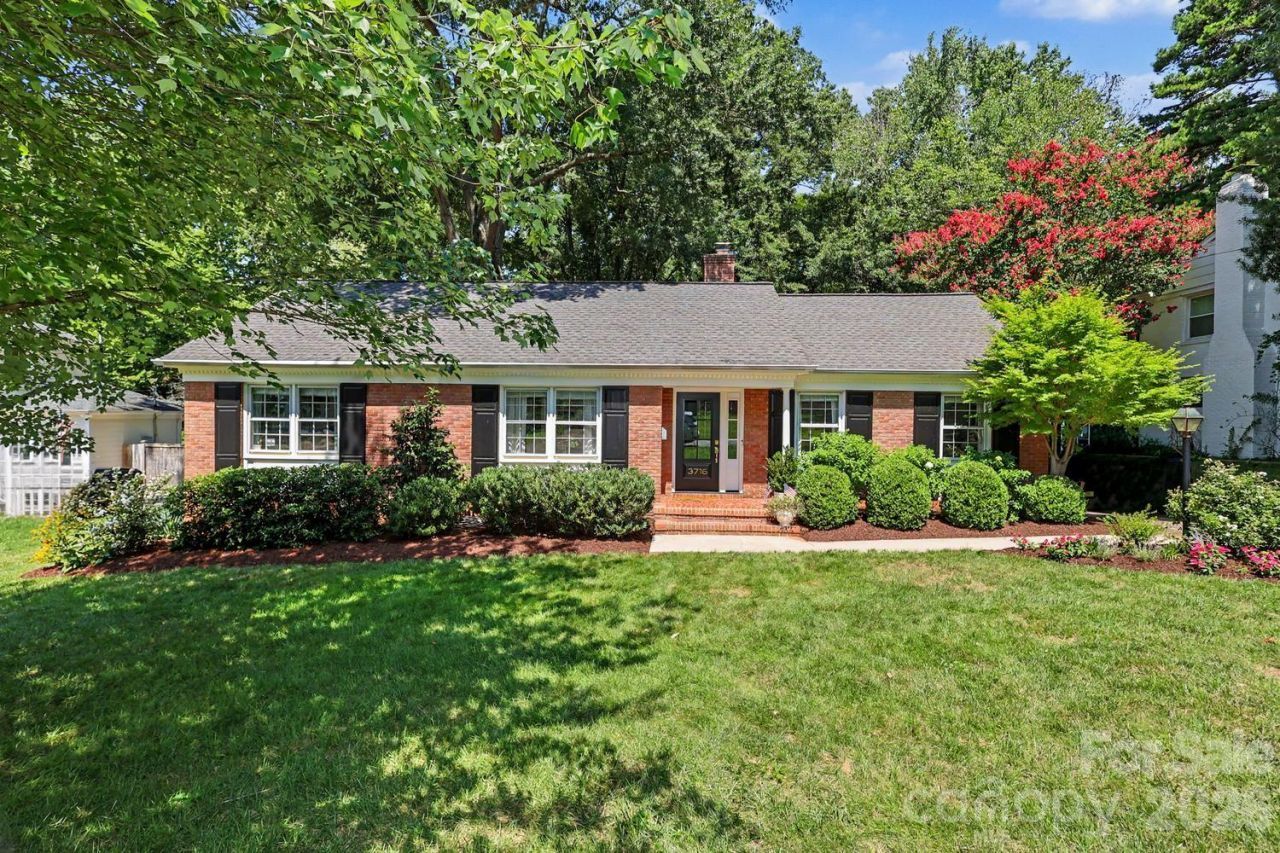
Charming 3-bed, 2-bath brick ranch in sought-after Beverly Woods! This adorable ranch sits on an exceptional .37-acre flat lot. The functional, single-level floor plan is filled with natural light. The entire interior includes fresh paint and new door knobs & interior hardware. There are 2 separate living areas, a dining room plus a great covered porch overlooking the back patio and yard. The kitchen includes stainless steel appliances. The primary bedroom includes 2 closets and a fully renovated bathroom. The secondary bedrooms include closets with upgraded shelving systems. The second full bathroom has also been updated. Great laundry room adds an additional unheated 80 square ft of functional storage space. New front door & rear sliding doors. The backyard provides the perfect setting for entertaining, gardening, play or potential expansion. Conveniently located just minutes from SouthPark dining, shopping, parks, and everyday conveniences!
Property Features
Property Type: Residential - Single Family
Fenced: Yes
Heating: Forced Air
Home Style: Ranch
Lot Size: 0.37 Acres
Roof Type: Architectural Shingle
Stories: 1.0
Year Built: 1962
Amenities
Entrance Foyer
Feature Descriptions
Appliances: Dishwasher, Disposal, Dryer, Gas Cooktop, Microwave, Oven, Refrigerator, Washer/Dryer
Days on Site: 5
Exterior: Brick Full
Fireplace: Den
Flooring: Tile, Wood
Foundation: Crawl Space
Laundry: Laundry Room, Main Level
Parcel#: 17907421
Parking: Driveway, Parking Space(s)
Patio/Porch: Covered, Deck, Front Porch
Sewer: Public Sewer
Water: City
Local Schools
High School: South Mecklenburg
Middle School: Alexander Graham
Elementary School: Sharon
Listed By / Shown By
Listed By
Agency Name: Dickens Mitchener & Associates Inc
Agency Contact: vmitchener@dickensmitchener.com
Shown By
Agency Title: Lake Norman Realty
Agency Phone: 704-450-1175

Estimate Your Payment
Estimated Payment
$ 4,070.21 per month $3,858.75 Principal & Interest $0.00 Property Tax (data not provided by mls) $211.46 Homeowner's Insurance
3716 Severn Avenue | MLS# 4409600
This single family home located at 3716 Severn Avenue, Charlotte, NC 28210 is currently listed for sale with an asking price of $725,000. This property was built in 1962 and has 3 bedrooms and 2 full baths with 1487 sq. ft. Severn Avenue is located in the Beverly Woods subdivision. Search Beverly Woods real estate on www.lakenormanrealty.com today.