
BEDS3
BATHS2 full
SQUARE FEET2,091
MLS#4403688
STATUSActive
PROPERTY TYPEResidential - Single Family
Property Description
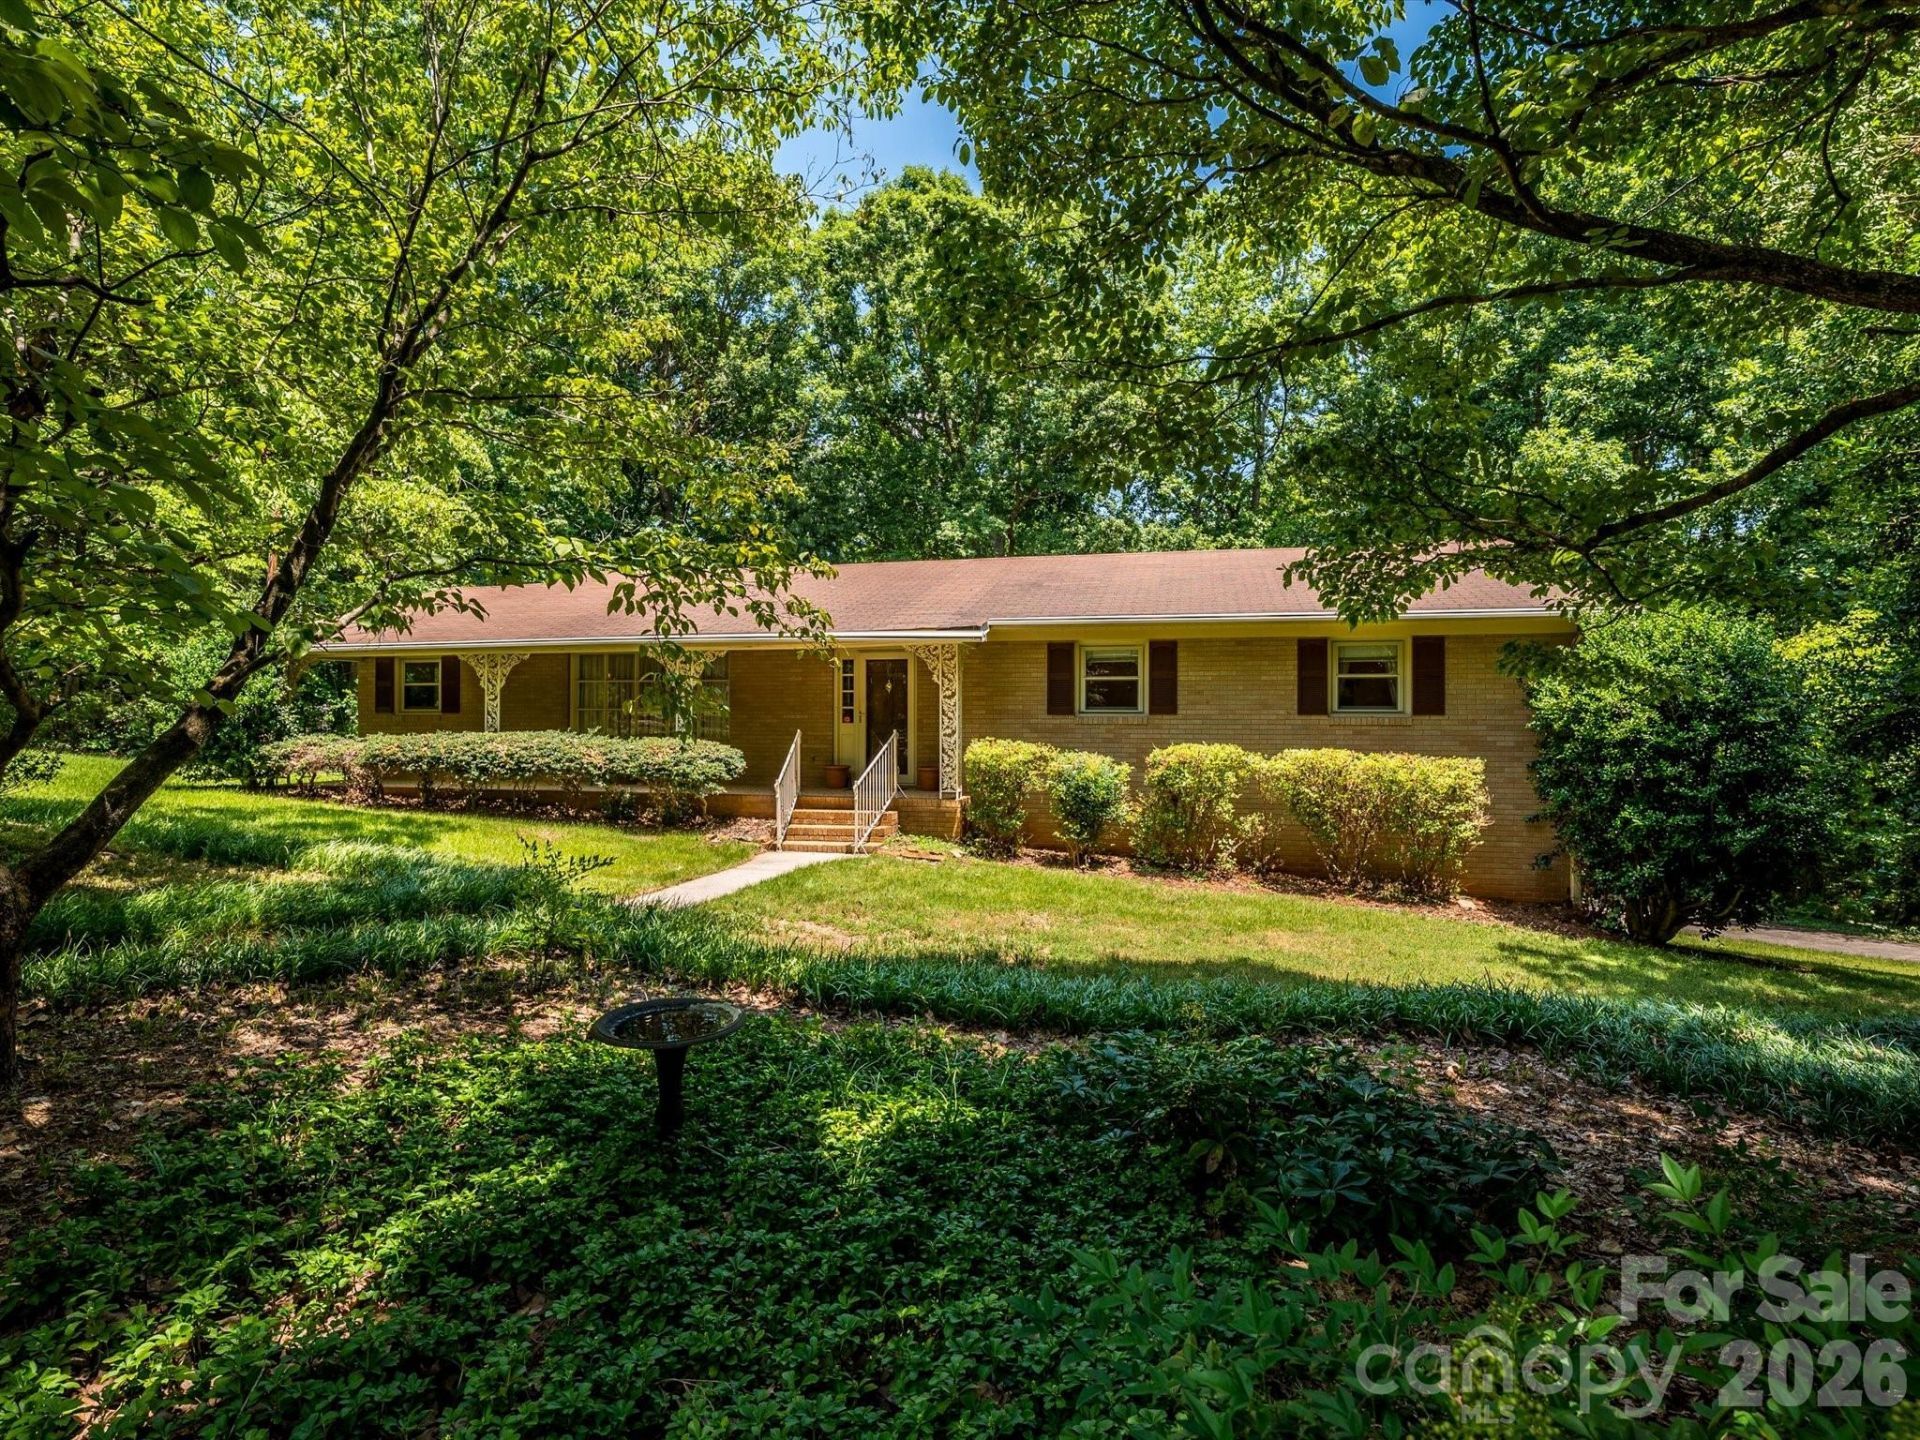
Nestled on approximately 1.4 private acres combined with additional 0.6 acre adjacent buildable lot at the end of a quiet dead-end street, this well-maintained 3-bedroom, 2-bath ranch offers the perfect blend of peaceful country living and everyday convenience. With 2,092 square feet, including a spacious basement, this move-in-ready home is ready to enjoy today while offering endless opportunities to personalize and make it your own.Inside, you'll find beautiful original hardwood floors in excellent condition, adding timeless charm and warmth throughout the main living areas. The expansive basement features an impressive 917-square-foot, rear-entry two-car garage, providing abundant space for parking, storage, or a workshop. A detached garage with an attached covered area offers even more versatility for storing a trailer, recreational equipment, or additional vehicles.Enjoy the freedom of no HOA while being just five minutes from I-485, making commuting, shopping, dining, and everyday conveniences easily accessible. Whether you're looking for a home with room to grow, space for hobbies, or a private retreat with the opportunity to add your own style and updates over time, this property is one you won't want to miss.Listed without additional parcel - MLS #4403684
Property Features
Property Type: Residential - Single Family
Basement: Exterior Entry, Interior Entry, Partially Finished, Storage Space, Walk-Out Access, Walk-Up Access
Basement: Yes
Garage: 3 car attached
Heating: Heat Pump
Lot Size: 2.13 Acres
Roof Type: Composition
Year Built: 1965
Feature Descriptions
Appliances: Dishwasher, Dryer, Gas Range, Washer, Washer/Dryer
Exterior: Brick Full
Fireplace: Family Room
Flooring: Carpet, Tile, Wood
Foundation: Basement
Laundry: In Basement, Laundry Chute
Lot: Private, Wooded
Other Parking: Detached garage is 396sqft.
Parcel#: 105-192-17
Parking: Basement, Detached Carport, Driveway, Attached Garage, Detached Garage, Garage Door Opener, Garage Faces Rear, Garage Faces Side, Parking Space(s)
Patio/Porch: Covered, Enclosed, Front Porch, Side Porch
Sewer: Public Sewer
Utilities: Electricity Connected, Natural Gas
Water: City
Local Schools
High School: Rocky River
Middle School: Northridge
Elementary School: Reedy Creek
Listed By / Shown By
Listed By
Agency Name: One Community Real Estate
Agency Contact: vito@leighsells.com
Shown By
Agency Title: Lake Norman Realty
Agency Phone: 704-450-1175

Estimate Your Payment
Estimated Payment
$ 3,031.61 per month $2,874.11 Principal & Interest $0.00 Property Tax (data not provided by mls) $157.50 Homeowner's Insurance
3712 Brookwood Road | MLS# 4403688
This single family home located at 3712 Brookwood Road , Charlotte, NC 28215 is currently listed for sale with an asking price of $540,000. This property was built in 1965 and has 3 bedrooms and 2 full baths with 2091 sq. ft. Search Charlotte real estate on www.lakenormanrealty.com today.