
BEDS3
BATHS2 full
MLS#1234114
STATUSActive
PROPERTY TYPEResidential - Single Family
SUBDIVISIONStone Mill Village
Property Description
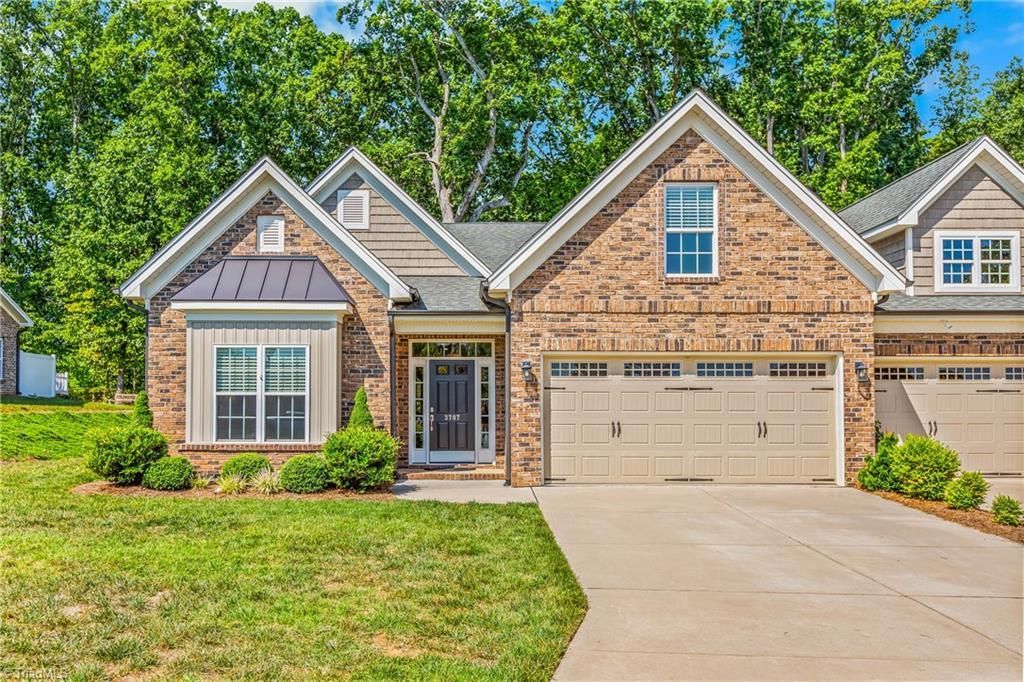
Beautiful 3 bed/2 bath brick townhome w/ upper-level bonus room in conveniently located Stone Mill Village. Enjoy the ease of low-maintenance living with no yardwork or exterior upkeep required. A spacious entry welcomes you with beautiful wood flooring that runs through out the living areas. The cooks kitchen features granite countertops, tile backsplash, gas range, breakfast bar seating, and pantry. The generously sized primary suite offers a trey ceiling and a beautiful bath with tiled shower, granite countertops, double sinks, and a large walk-in closet. The living room features a stone fireplace w/gas logs that looks into the bright sunroom with a private backyard and wooded area. Outside is the fenced, stamped concrete patio ideal for relaxing or entertaining. Upstairs, the versatile bonus room features skylights for abundant natural light. Additional highlights include 2" blinds throughout and neighborhood sidewalks to enjoy. Seller is motivated so bring all offers!!!
Property Features
Property Type: Residential - Single Family
Cooling: Central Air
Fireplaces: 1
Fuel Type: Natural Gas
Garage: Attached Garage
Garage: 2 car attached
Heating: Forced Air, Natural Gas
Home Style: Transitional
Lot Size: 0.15 Acres
Stories: 1.0
Year Built: 2019
Feature Descriptions
Appliance: Microwave, Dishwasher, Disposal, Gas Cooktop, Free-Standing Range, Gas Water Heater
Attic: Floored Attic
Days on Site: 2
Exterior: Brick, Vinyl Siding
Fireplace: Gas Log, Living Room
Flooring: Carpet, Tile, Vinyl, Wood
Foundation: Slab
HOA: Yes
HOA Fee: 210
Interior: Arched Doorways, Ceiling Fan(s), Dead Bolt(s), Pantry
Lot Dimensions: 0.15 acre(s)
Sewer: Public Sewer
Total Rooms: 8
Water: Public
Water Heater: Gas
Local Schools
High School: High Point Central
Middle School: Ferndale
Elementary School: Shadybrook
Listed By / Shown By
Listed By
Agency Name: Coldwell Banker Advantage
Shown By
Agency Title: Lake Norman Realty
Agency Phone: 704-450-1175

Estimate Your Payment
Estimated Payment
$ 2,352.30 per month $2,230.09 Principal & Interest $0.00 Property Tax (data not provided by mls) $122.21 Homeowner's Insurance
3707 Wheat Street | MLS# 1234114
This single family home located at 3707 Wheat Street, High Point, NC 27265 is currently listed for sale with an asking price of $419,000. This property was built in 2019 and has 3 bedrooms and 2 full baths. Wheat Street is located in the Stone Mill Village subdivision. Search Stone Mill Village real estate on www.lakenormanrealty.com today.