
BEDS3
BATHS2 full 1 partial
SQUARE FEET2,057
MLS#4387299
STATUSActive
PROPERTY TYPEResidential - Single Family
SUBDIVISIONStallings Farm
Property Description
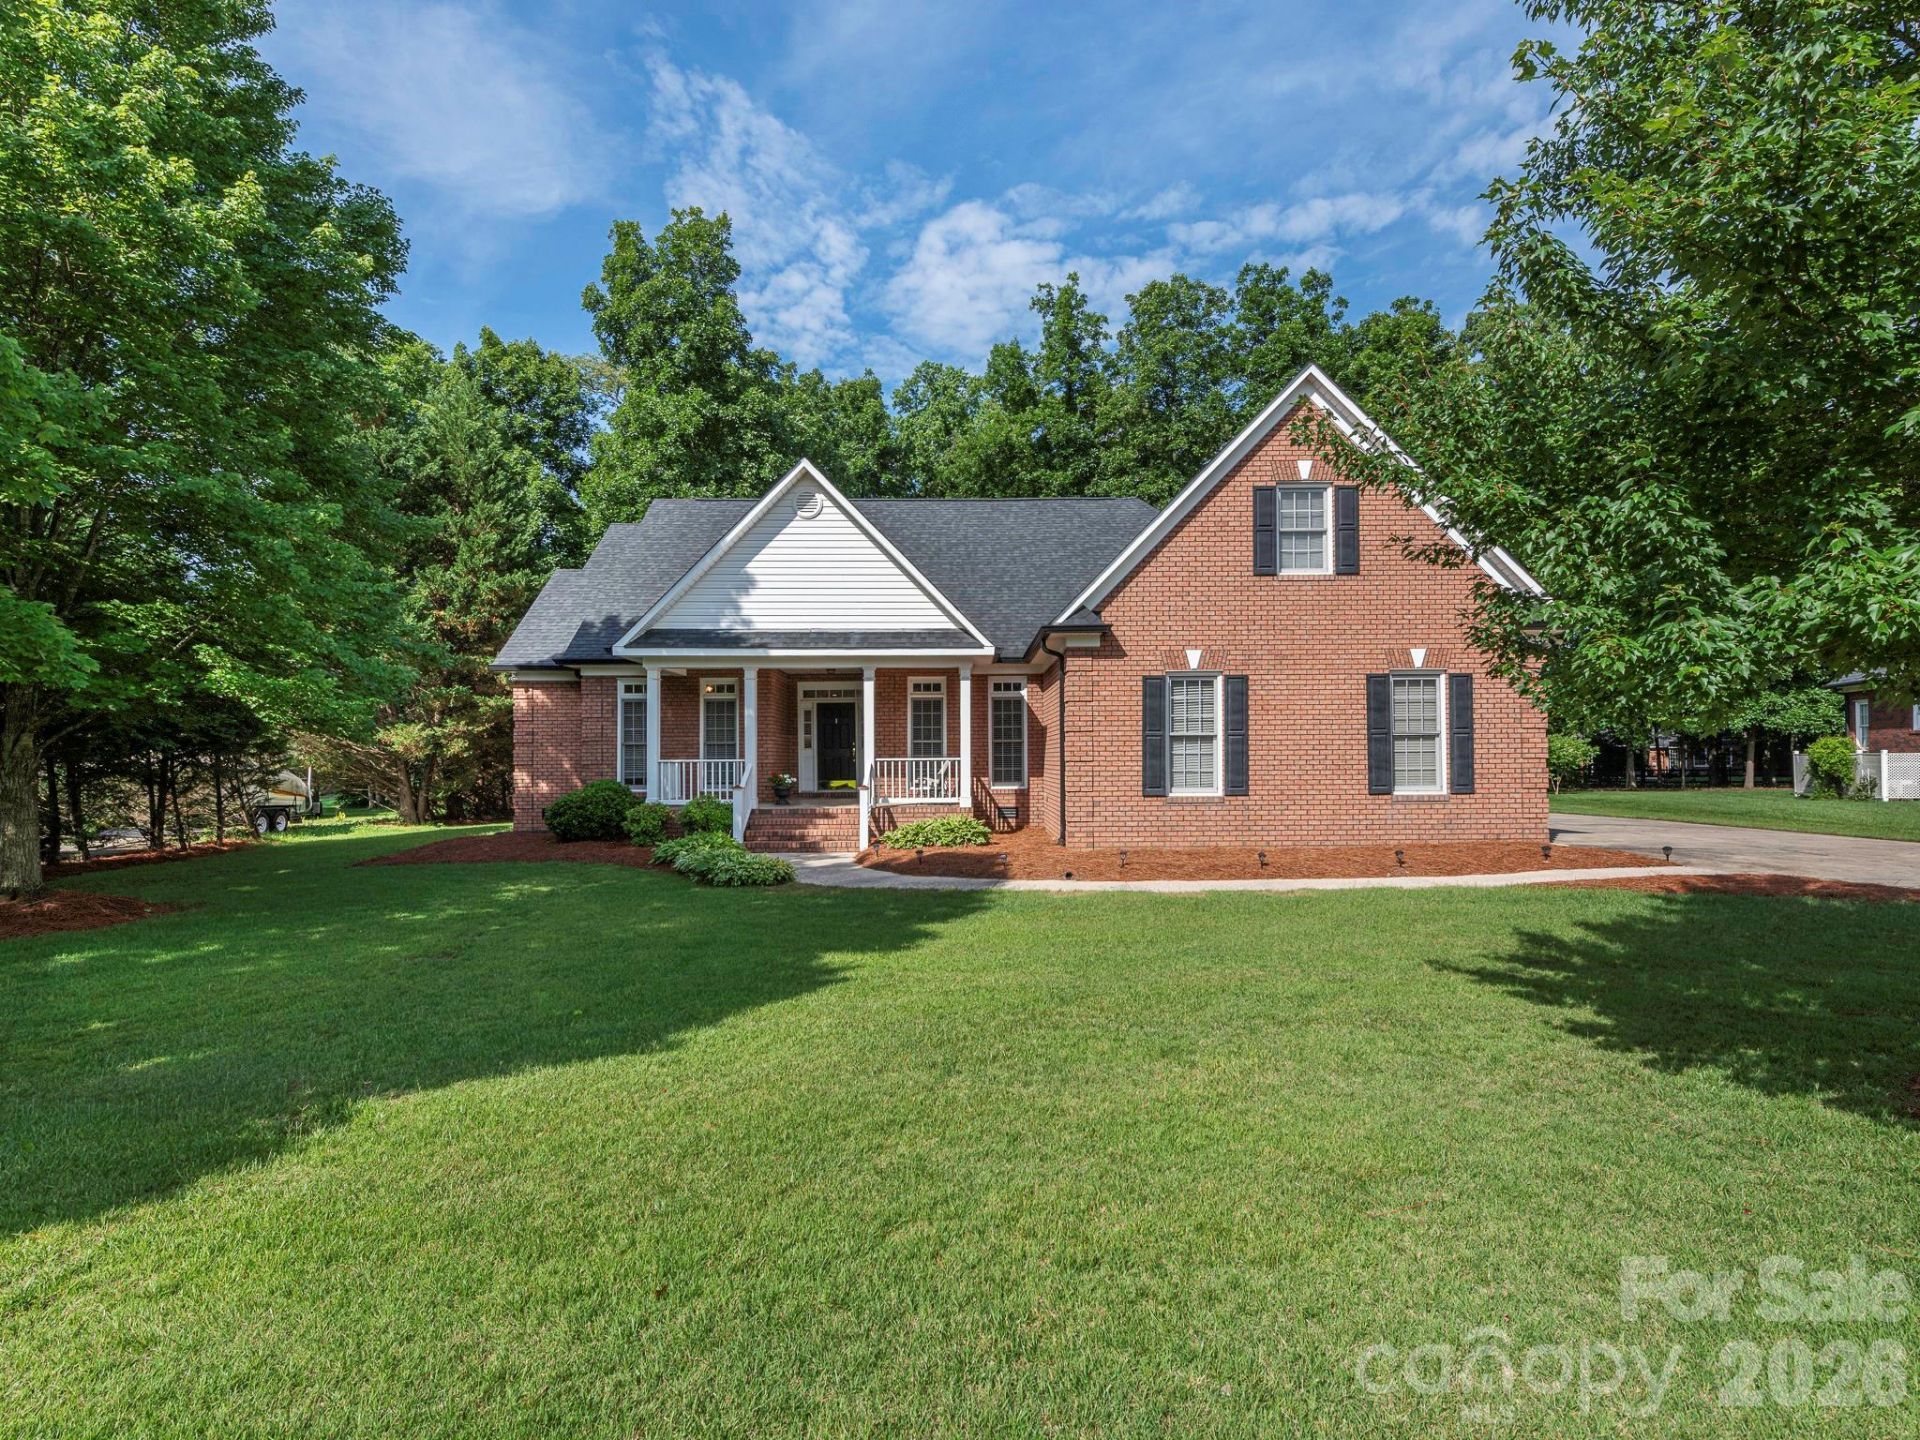
Welcome home to this beautifully maintained one owner brick ranch on almost 1/2 acre with NO HOA. When you arrive, the covered rocking chair front porch invites you to come in and stay a while. Inside, you will find spacious rooms with 9' ceilings, tons of natural light, premium architectural features and upgraded woodwork throughout. Great split bedroom floor plan offering a primary suite on one side with dual sinks, a garden tub/separate shower and a walk-in closet. On the other side of this home, a Jack and Jill bathroom (also with dual sinks) allows for ensuite access for both secondary bedrooms. Great room with gas log fireplace and built-ins; nice office/flex space; floored walkup attic area providing excellent storage; oversized two car garage and an extended driveway. Outside, the fenced backyard feels peaceful with the wooded subdivision open space just beyond the property line. Desirable Stallings Farm is known for its generous lot sizes, handsome brick exteriors and excellent Harrisburg location - very convenient to Hwy 49, I-485, parks, schools, shopping & restaurants.
Property Features
Property Type: Residential - Single Family
Fenced: Yes
Garage: 2 car attached
Heating: Forced Air, Natural Gas
Lot Size: 0.47 Acres
Roof Type: Architectural Shingle
Year Built: 2002
Amenities
Attic Stairs Fixed
Built-in Features
Pantry
Split Bedroom
Walk-In Closet(s)
Feature Descriptions
Appliances: Dishwasher, Disposal, Electric Range, Gas Water Heater, Microwave
Exterior: Brick Full, Vinyl
Fireplace: Gas Log, Great Room
Flooring: Carpet, Hardwood, Vinyl
Foundation: Crawl Space
Laundry: Laundry Room
Parcel#: 5517-14-6387-0000
Parking: Driveway, Attached Garage
Patio/Porch: Covered, Front Porch, Patio
Sewer: Public Sewer
Water: City
Local Schools
High School: Hickory Ridge
Middle School: Hickory Ridge
Elementary School: Harrisburg
Listed By / Shown By
Listed By
Agency Name: RE/MAX Leading Edge
Agency Contact: glentucker@remax.net
Shown By
Agency Title: Lake Norman Realty
Agency Phone: 704-450-1175

Estimate Your Payment
Estimated Payment
$ 2,863.18 per month $2,714.43 Principal & Interest $0.00 Property Tax (data not provided by mls) $148.75 Homeowner's Insurance
3672 Charolais Lane | MLS# 4387299
This single family home located at 3672 Charolais Lane, Harrisburg, NC 28075 is currently listed for sale with an asking price of $510,000. This property was built in 2002 and has 3 bedrooms and 2 full and 1 partial baths with 2057 sq. ft. Charolais Lane is located in the Stallings Farm subdivision. Search Stallings Farm real estate on www.lakenormanrealty.com today.