
BEDS3
BATHS2 full
MLS#1227325
STATUSActive
PROPERTY TYPEResidential - Single Family
SUBDIVISIONCovington
Property Description
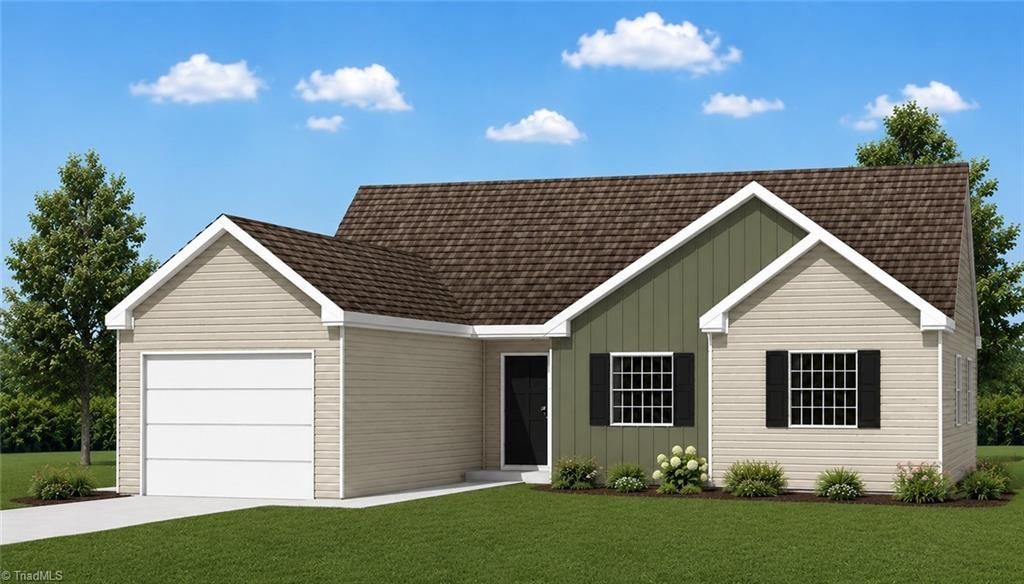
Enjoy easy one-level living in the popular Brighton 1199-B by trusted local builder! Situated on a spacious corner lot, this thoughtfully designed home offers 3 bedrooms, 2 bathrooms, and a 1-car attached garage with comfortable living space inside and out. The open kitchen features granite countertops, soft-close cabinetry, upgraded black GE appliances, and a built-in microwave. Luxury vinyl plank flooring flows through the main living areas, with cozy carpet in the bedrooms. A 10x12 patio creates the perfect outdoor space for relaxing or entertaining. Additional features include LED lighting, updated bathroom vanities, and a smart front door lock. Conveniently located near major highways, shopping, and dining. Estimated completion September. Colors, finishes, and elevation may vary. Potential 100% financing. Ask about current builder and preferred lender incentives!
Property Features
Property Type: Residential - Single Family
Cooling: Central Air
Fuel Type: Electric
Garage: 1 car attached
Garage: Attached Garage
Heating: Heat Pump, Electric
Lot Size: 0.23 Acres
Stories: 1.0
Year Built: 2026
Feature Descriptions
Appliance: Microwave, Dishwasher, Disposal, Free-Standing Range, Electric Water Heater
Attic: Access Only
Days on Site: 6
Exterior: Vinyl Siding
Flooring: Carpet, Vinyl
Foundation: Slab
HOA: Yes
HOA Fee: 24
Interior: Ceiling Fan(s), Dead Bolt(s)
Lot: City Lot, Cleared
Lot Dimensions: 0.23 acre(s)
Sewer: Public Sewer
Total Rooms: 5
Water: Public
Water Heater: Electric
Listed By / Shown By
Listed By
Agency Name: Southeast Realty Partners
Shown By
Agency Title: Lake Norman Realty
Agency Phone: 704-450-1175

Estimate Your Payment
Estimated Payment
$ 1,473.14 per month $1,396.60 Principal & Interest $0.00 Property Tax (data not provided by mls) $76.53 Homeowner's Insurance
3633 Foxton Drive | MLS# 1227325
This single family home located at 3633 Foxton Drive , Winston-Salem, NC 27105 is currently listed for sale with an asking price of $262,400. This property was built in 2026 and has 3 bedrooms and 2 full baths. Foxton Drive is located in the Covington subdivision. Search Covington real estate on www.lakenormanrealty.com today.