
BEDS4
BATHS3 full
MLS#1228467
STATUSPending
PROPERTY TYPEResidential - Single Family
SUBDIVISIONWellington
Property Description
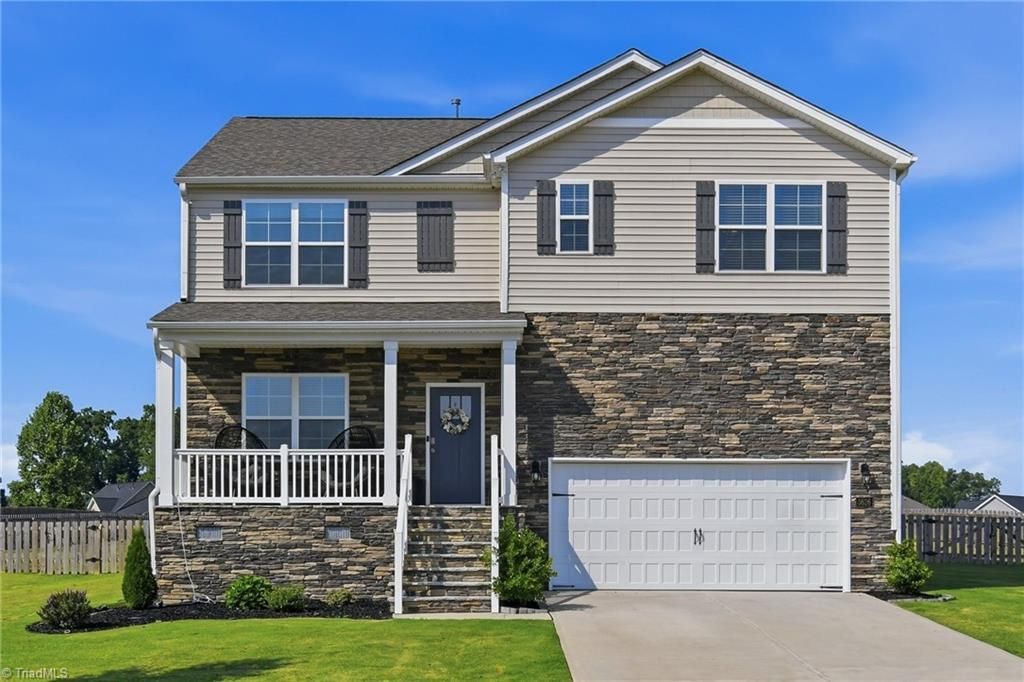
Better than new! This beautifully maintained home offers an open floor plan designed for both everyday living and entertaining. The main level features a private office, along with a bedroom that's perfect for guests or multi-generational living. The spacious kitchen is ideal for cooking together, featuring a large center island, walk-in pantry, solid surface countertops, and a stylish tile backsplash. The primary suite offers a generous layout with plenty of room for your furnishings, creating a relaxing retreat at the end of the day. Step outside and enjoy seamless indoor-outdoor living with a large patio that's perfect for entertaining. The fully fenced backyard provides plenty of space for outdoor gatherings. Enjoy the neighborhood pool, park and play a little pickle ball.
Property Features
Property Type: Residential - Single Family
Cooling: Central Air
Fenced: Yes
Fireplaces: 1
Fuel Type: Natural Gas
Garage: Attached Garage
Garage: 2 car attached
Heating: Forced Air, Natural Gas
Home Style: Transitional
Lot Size: 0.57 Acres
Stories: 2.0
Year Built: 2023
Feature Descriptions
Appliance: Microwave, Dishwasher, Free-Standing Range, Gas Water Heater
Days on Site: 46
Exterior: Stone, Vinyl Siding
Fireplace: Gas Log, Living Room
HOA: Yes
HOA Fee: 239
Interior: Ceiling Fan(s), Dead Bolt(s), Kitchen Island, Pantry, Solid Surface Counter
Lot Dimensions: 0.57 acre(s)
Sewer: Septic Tank
Swimming Pool: Yes
Total Rooms: 11
Water: Public
Water Heater: Gas
Listed By / Shown By
Listed By
Agency Name: Ironclad Real Estate Inc.
Shown By
Agency Title: Lake Norman Realty
Agency Phone: 704-450-1175

Estimate Your Payment
Estimated Payment
$ 2,385.99 per month $2,262.03 Principal & Interest $0.00 Property Tax (data not provided by mls) $123.96 Homeowner's Insurance
3626 Tyburn Trace | MLS# 1228467
This single family home located at 3626 Tyburn Trace, Browns Summit, NC 27214 is currently listed for sale with an asking price of $425,000. This property was built in 2023 and has 4 bedrooms and 3 full baths. Tyburn Trace is located in the Wellington subdivision. Search Wellington real estate on www.lakenormanrealty.com today.