
BEDS3
BATHS1 full 1 partial
SQUARE FEET1,692
MLS#4402104
STATUSActive
PROPERTY TYPEResidential - Single Family
SUBDIVISIONEdgebrook
Property Description
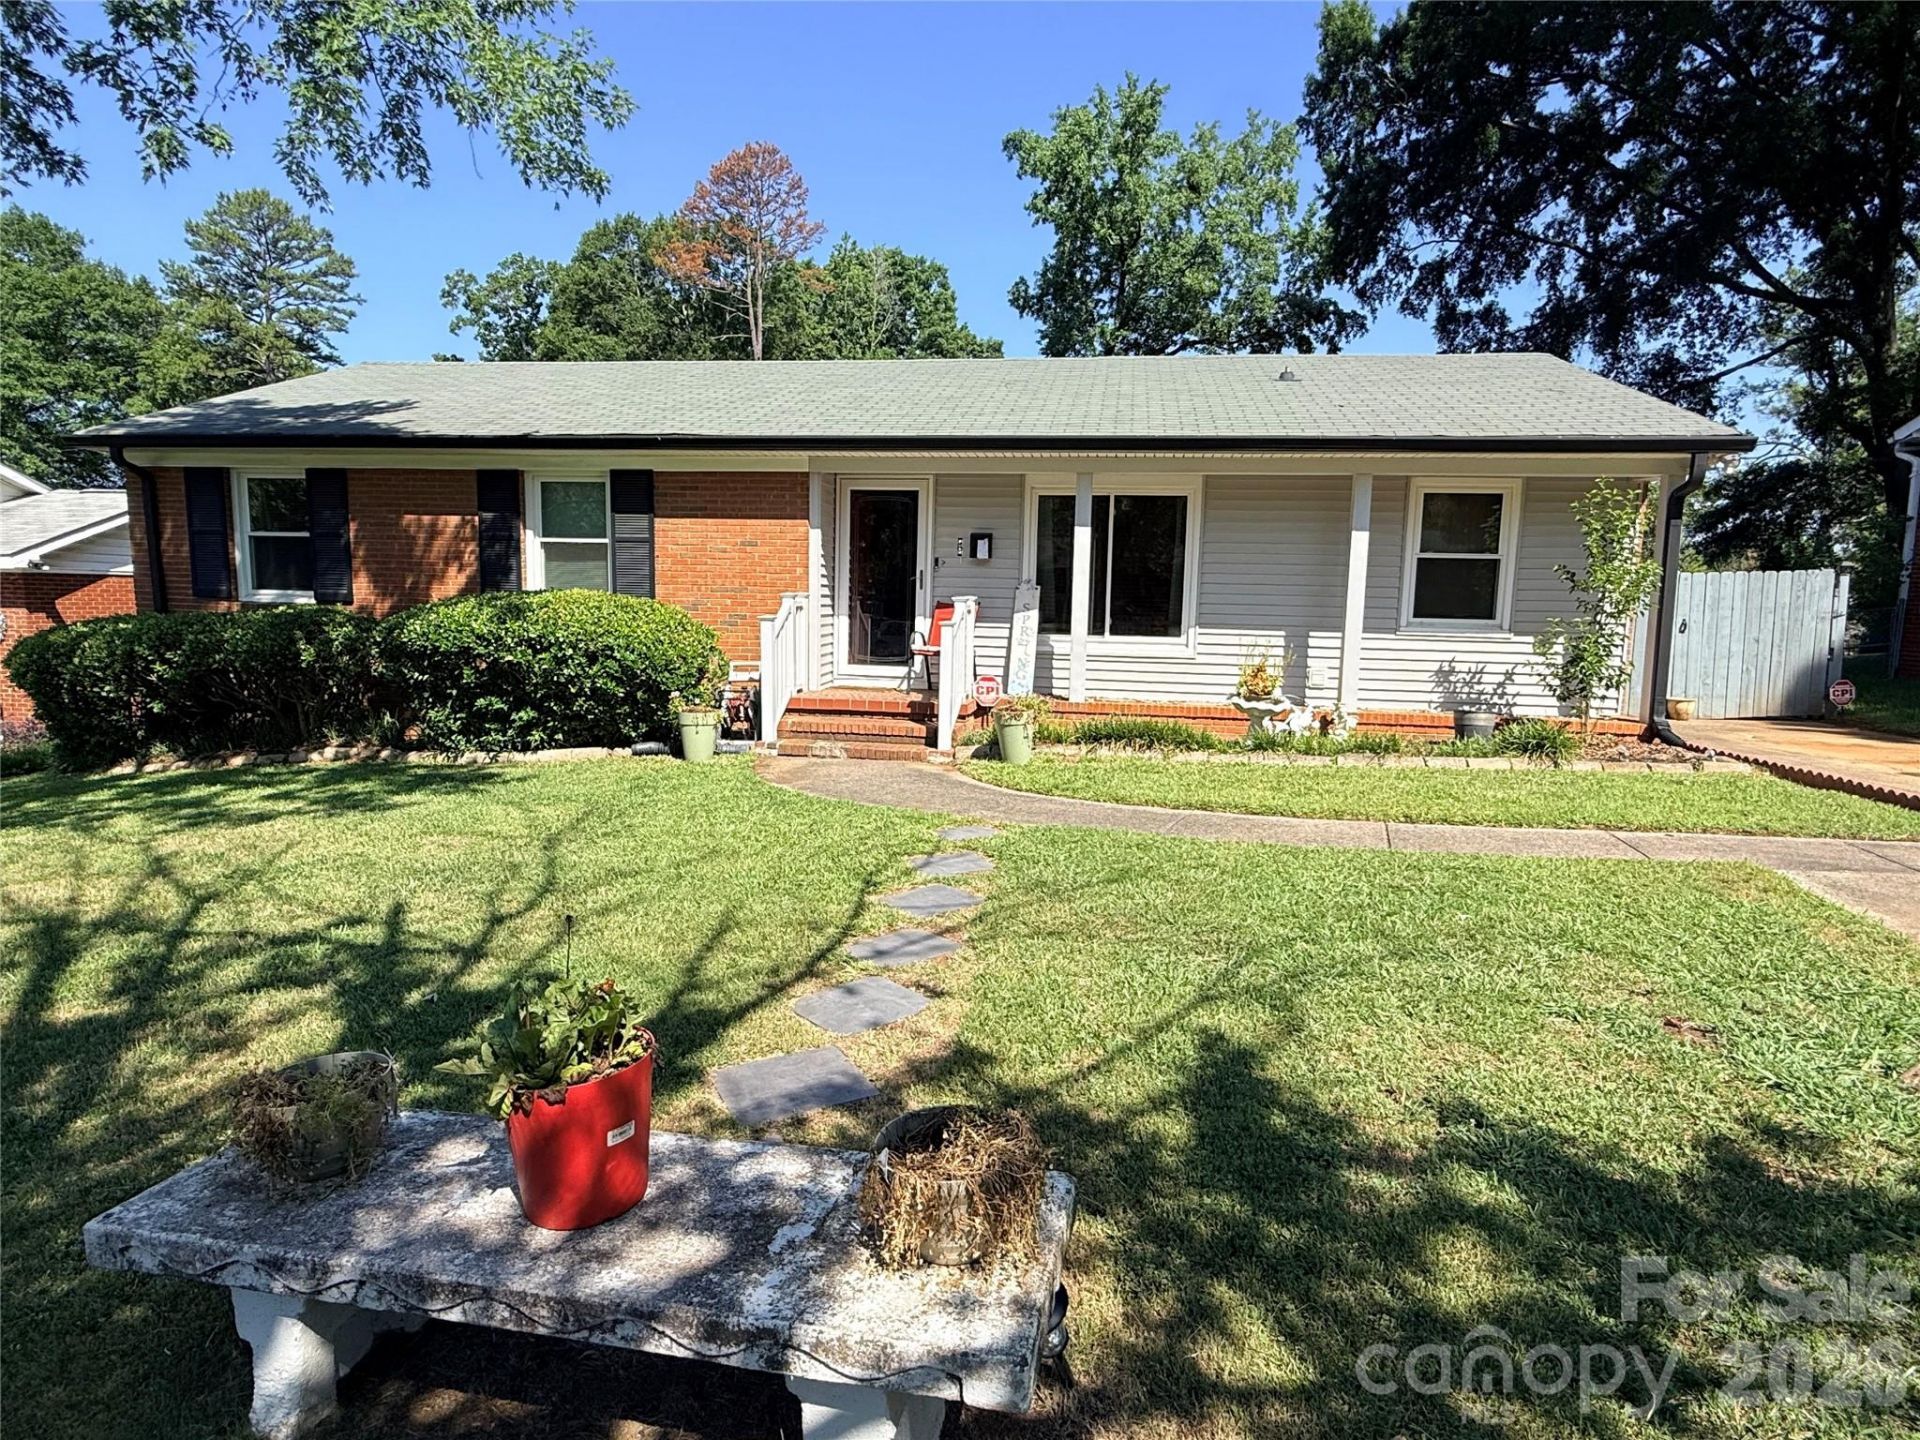
Don't miss this charming 3-bedroom ranch nestled on a picturesque, fenced homesite surrounded by mature trees in an established neighborhood with no HOA! The extra-long driveway provides ample parking, while the spacious backyard is perfect for relaxing or entertaining with an expansive deck, covered pergola, and storage building. Inside, you'll find newer vinyl flooring in the kitchen, dining area, and bathrooms, along with all-new Champion vinyl windows and a newer HVAC system (2022). The flexible bonus space is ideal for a home office, gym, playroom, or media room. The inviting family room features a tray ceiling and a striking stone wood-burning fireplace, creating a warm and welcoming gathering space. With great bones, thoughtful updates, and endless potential to make it your own, this home is a must-see!
Property Features
Property Type: Residential - Single Family
Fenced: Yes
Heating: Central
Home Style: Ranch
Lot Size: 0.22 Acres
Stories: 1.0
Year Built: 1965
Feature Descriptions
Accessibility Features: Bath Raised Toilet
Appliances: Electric Range
Exterior: Brick Partial, Vinyl
Fireplace: Family Room, Wood Burning
Flooring: Carpet, Hardwood, Vinyl
Foundation: Crawl Space
Laundry: Utility Room, Laundry Room, Main Level
Lot: Level, Private
Lot Dimensions: 70x141x69x141
Other Parking: Long driveway with plenty of space to park numerous vehicles.
Other Structures: Shed(s)
Parcel#: 145-113-30
Parking: Driveway
Patio/Porch: Covered, Deck, Front Porch, Rear Porch
Sewer: Public Sewer
Water: City
Local Schools
High School: Harding University
Middle School: J.W. Wilson
Elementary School: Reid Park
Listed By / Shown By
Listed By
Agency Name: Howard Hanna Allen Tate Center City
Agency Contact: gravesrealtygroupinc@gmail.com
Shown By
Agency Title: Lake Norman Realty
Agency Phone: 704-450-1175

Estimate Your Payment
Estimated Payment
$ 1,824.58 per month $1,729.79 Principal & Interest $0.00 Property Tax (data not provided by mls) $94.79 Homeowner's Insurance
3626 Seaman Drive | MLS# 4402104
This single family home located at 3626 Seaman Drive , Charlotte, NC 28217 is currently listed for sale with an asking price of $325,000. This property was built in 1965 and has 3 bedrooms and 1 full and 1 partial baths with 1692 sq. ft. Seaman Drive is located in the Edgebrook subdivision. Search Edgebrook real estate on www.lakenormanrealty.com today.