
BEDS2
BATHS2 full
MLS#1224019
STATUSActive
PROPERTY TYPEResidential - Single Family
SUBDIVISIONRiver View Townhomes
Property Description
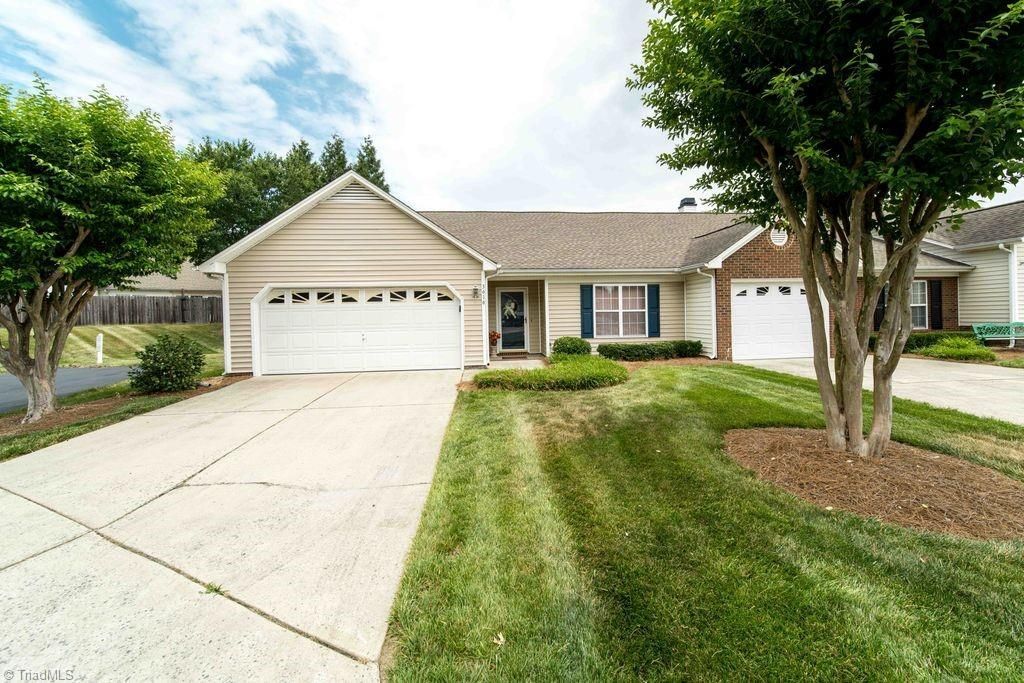
Welcome home to this charming 2-bedroom, 2-bath end-unit townhome offering comfort, convenience, and low-maintenance living! Enjoy the added privacy of an end unit along with a spacious fenced patio area???perfect for relaxing, entertaining, or enjoying your morning coffee. Inside, you'll find a functional floor plan with generously sized bedrooms, two full bathrooms, and plenty of natural light throughout. The primary suite offers its own private bath, while the outdoor space provides a rare retreat for townhome living. Conveniently located around shopping centers, dining, and major roadways, this home is ready for its next owner. Schedule your private showing today!
Property Features
Property Type: Residential - Single Family
Cooling: Central Air
Fenced: Yes
Fireplaces: 1
Fuel Type: Electric, Natural Gas
Garage: 2 car attached
Garage: Attached Garage
Heating: Heat Pump, Electric, Natural Gas
Lot Size: 0.06 Acres
Stories: 1.0
Year Built: 1995
Feature Descriptions
Appliance: Dishwasher, Free-Standing Range, Electric Water Heater
Attic: Pulldown Stairs
Days on Site: 27
Exterior: Vinyl Siding
Fireplace: Gas Log, Living Room
Flooring: Carpet, Tile, Vinyl, Wood
Foundation: Slab
HOA: Yes
HOA Fee: 177
Interior: Built-in Features, Ceiling Fan(s), Dead Bolt(s), Soaking Tub, Pantry
Lot Dimensions: 0.06 acre(s)
Sewer: Public Sewer
Total Rooms: 7
Water: Public
Water Heater: Electric
Listed By / Shown By
Listed By
Agency Name: RE/MAX Preferred Properties
Shown By
Agency Title: Lake Norman Realty
Agency Phone: 704-450-1175

Estimate Your Payment
Estimated Payment
$ 1,417.56 per month $1,343.91 Principal & Interest $0.00 Property Tax (data not provided by mls) $73.65 Homeowner's Insurance
3616 Rising River Lane | MLS# 1224019
This single family home located at 3616 Rising River Lane, Greensboro, NC 27409 is currently listed for sale with an asking price of $252,500. This property was built in 1995 and has 2 bedrooms and 2 full baths. Rising River Lane is located in the River View Townhomes subdivision. Search River View Townhomes real estate on www.lakenormanrealty.com today.