
BEDS4
BATHS3 full
MLS#1217195
STATUSPending
PROPERTY TYPEResidential - Single Family
SUBDIVISIONWinsome Forest
Property Description
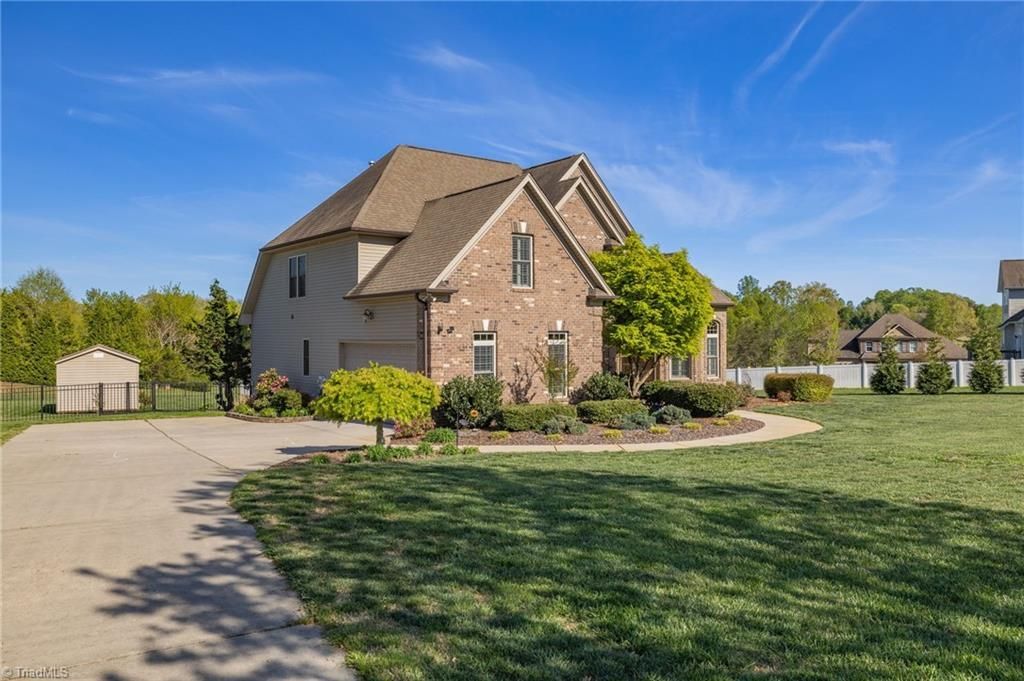
Enter Winsome Forest and step inside this elegant home to an 18??? vaulted ceiling in the living room with beautiful hardwood floors, transom and palladium windows, crown moldings, living room has gas logs, dining area has coffered ceiling & wainscoting trim. This 4-bedroom home offers a flexible layout with 2 bedrooms on the MAIN level with a spacious primary with en suite, enhanced by tray ceiling, 2 walk-in closets, and large primary bathroom. Up to the large landing, bedrooms 2 & 3, plus a media room with wired surround sound! Enjoy plantation shutters throughout and a well-appointed kitchen with upgraded finishes and soft closed cabinets. Updated... window panes, new dishwasher 2026, Smart thermostats, low-voltage outdoor lighting, & EV charger in the garage. This home's open layout flows seamlessly into a terrific outdoor space???perfect for the long-awaited oasis. Seller providing 1 year Home Warranty, 1 year Termite Service. Ask Listing Agent for more details.
Property Features
Property Type: Residential - Single Family
Cooling: Central Air
Fenced: Yes
Fireplaces: 1
Fuel Type: Natural Gas
Garage: Attached Garage, Side Load Garage
Garage: 2 car attached
Heating: Fireplace(s), Forced Air, Natural Gas
Home Style: Transitional
Lot Size: 0.95 Acres
Stories: 1.5
Year Built: 2007
Feature Descriptions
Appliance: Microwave, Oven, Gas Cooktop, Gas Water Heater
Attic: Eave Storage, Partially Floored, Pulldown Stairs
Days on Site: 77
Exterior: Lighting, Sprinkler System
Exterior: Brick, Vinyl Siding
Fireplace: Gas Log, Living Room
Flooring: Carpet, Tile, Wood
HOA: Yes
HOA Fee: 145
Interior: Built-in Features, Ceiling Fan(s), Dead Bolt(s), Kitchen Island, Pantry, Separate Shower, Solid Surface Counter, Sound System, Vaulted Ceiling(s)
Lot: Cleared, Subdivided
Lot Dimensions: 0.95 acre(s)
Sewer: Septic Tank
Swimming Pool: Yes
Total Rooms: 11
Water: Public
Water Heater: Gas
Local Schools
High School: Rockingham County
Middle School: Rockingham County
Elementary School: Bethany
Listed By / Shown By
Listed By
Agency Name: Dulany Rock Realty
Shown By
Agency Title: Lake Norman Realty
Agency Phone: 704-450-1175

Estimate Your Payment
Estimated Payment
$ 2,778.97 per month $2,634.60 Principal & Interest $0.00 Property Tax (data not provided by mls) $144.38 Homeowner's Insurance
361 Hush Hickory Trace | MLS# 1217195
This single family home located at 361 Hush Hickory Trace, Reidsville, NC 27320 is currently listed for sale with an asking price of $495,000. This property was built in 2007 and has 4 bedrooms and 3 full baths. Hush Hickory Trace is located in the Winsome Forest subdivision. Search Winsome Forest real estate on www.lakenormanrealty.com today.