
BEDS4
BATHS2 full
SQUARE FEET2,189
MLS#4416873
STATUSActive
PROPERTY TYPEResidential - Single Family
SUBDIVISIONArbor Glen
Property Description
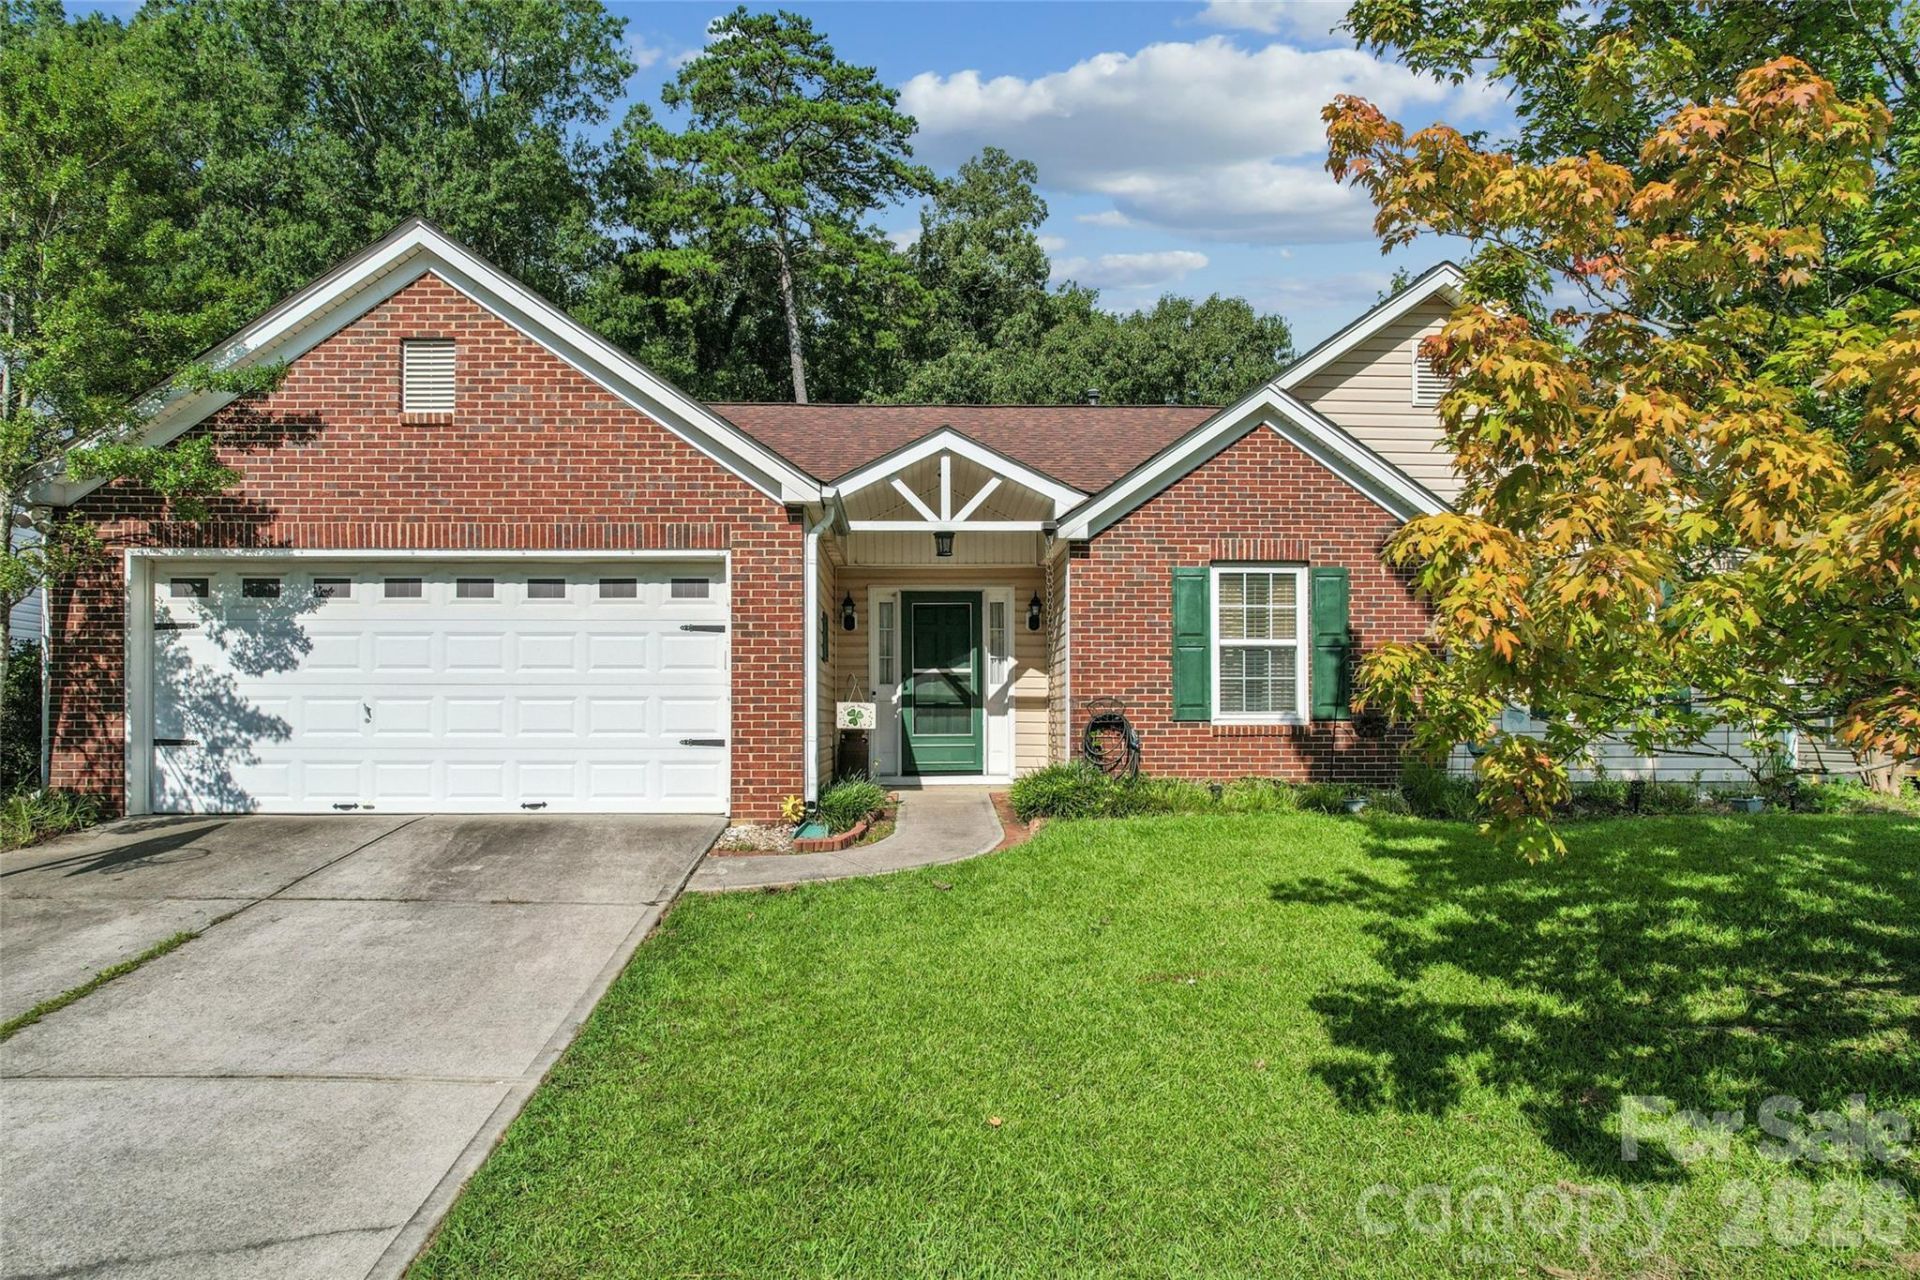
Welcome to 3609 Edgeview Dr! Offering 2,189 square feet of single-level living, this 4-bedroom, 2-bath ranch features a spacious and flexible floor plan with plenty of room to spread out.Vaulted ceilings enhance the open feel of the main living space, while multiple living areas provide added flexibility. A separate flex space with French doors offers options for a home office, playroom, hobby room, or additional sitting area. The primary suite features a private bath and walk-in closet, while three additional bedrooms provide plenty of space for family, guests, or work-from-home needs. A walk-in laundry room adds everyday convenience.A spacious screened porch with ceiling fan extends the living space outdoors and overlooks the fenced backyard. The property extends beyond the rear fence line, offering additional yard space beyond the fenced area.Major improvements include a roof replaced in 2021, outside A/C unit installed in 2023, and gas water heater replaced in 2022. A two-car garage adds additional parking and storage.With generous living space, a versatile single-level layout, outdoor living, and several major improvements already completed, this home offers a great opportunity to bring your own style and make it yours.
Property Features
Property Type: Residential - Single Family
Fenced: Yes
Garage: 2 car attached
Heating: Forced Air, Natural Gas
Lot Size: 0.21 Acres
Year Built: 2002
Feature Descriptions
Appliances: Dishwasher, Disposal, Electric Range, Gas Water Heater, Plumbed For Ice Maker
Days on Site: 1
Exterior: Brick Partial, Vinyl
Foundation: Slab
HOA Fee: $158/ Semi-Annually
Laundry: Laundry Room
Parcel#: 07-045-323
Parking: Driveway, Attached Garage
Patio/Porch: Covered, Patio, Screened
Sewer: Public Sewer
Utilities: Electricity Connected, Natural Gas
Water: City
Window Features: Insulated Window(s)
Local Schools
High School: Porter Ridge
Middle School: Porter Ridge
Elementary School: Sardis
Listed By / Shown By
Listed By
Agency Name: DM Properties & Associates
Agency Contact: jennifer@dmaherproperties.com
Shown By
Agency Title: Lake Norman Realty
Agency Phone: 704-450-1175

Estimate Your Payment
Estimated Payment
$ 2,161.42 per month $2,049.13 Principal & Interest $0.00 Property Tax (data not provided by mls) $112.29 Homeowner's Insurance
3609 Edgeview Drive | MLS# 4416873
This single family home located at 3609 Edgeview Drive , Indian Trail, NC 28079 is currently listed for sale with an asking price of $385,000. This property was built in 2002 and has 4 bedrooms and 2 full baths with 2189 sq. ft. Edgeview Drive is located in the Arbor Glen subdivision. Search Arbor Glen real estate on www.lakenormanrealty.com today.