
BEDS4
BATHS3 full 1 partial
SQUARE FEET4,030
MLS#4406603
STATUSComing Soon
PROPERTY TYPEResidential - Single Family
SUBDIVISIONPark Grove
Property Description
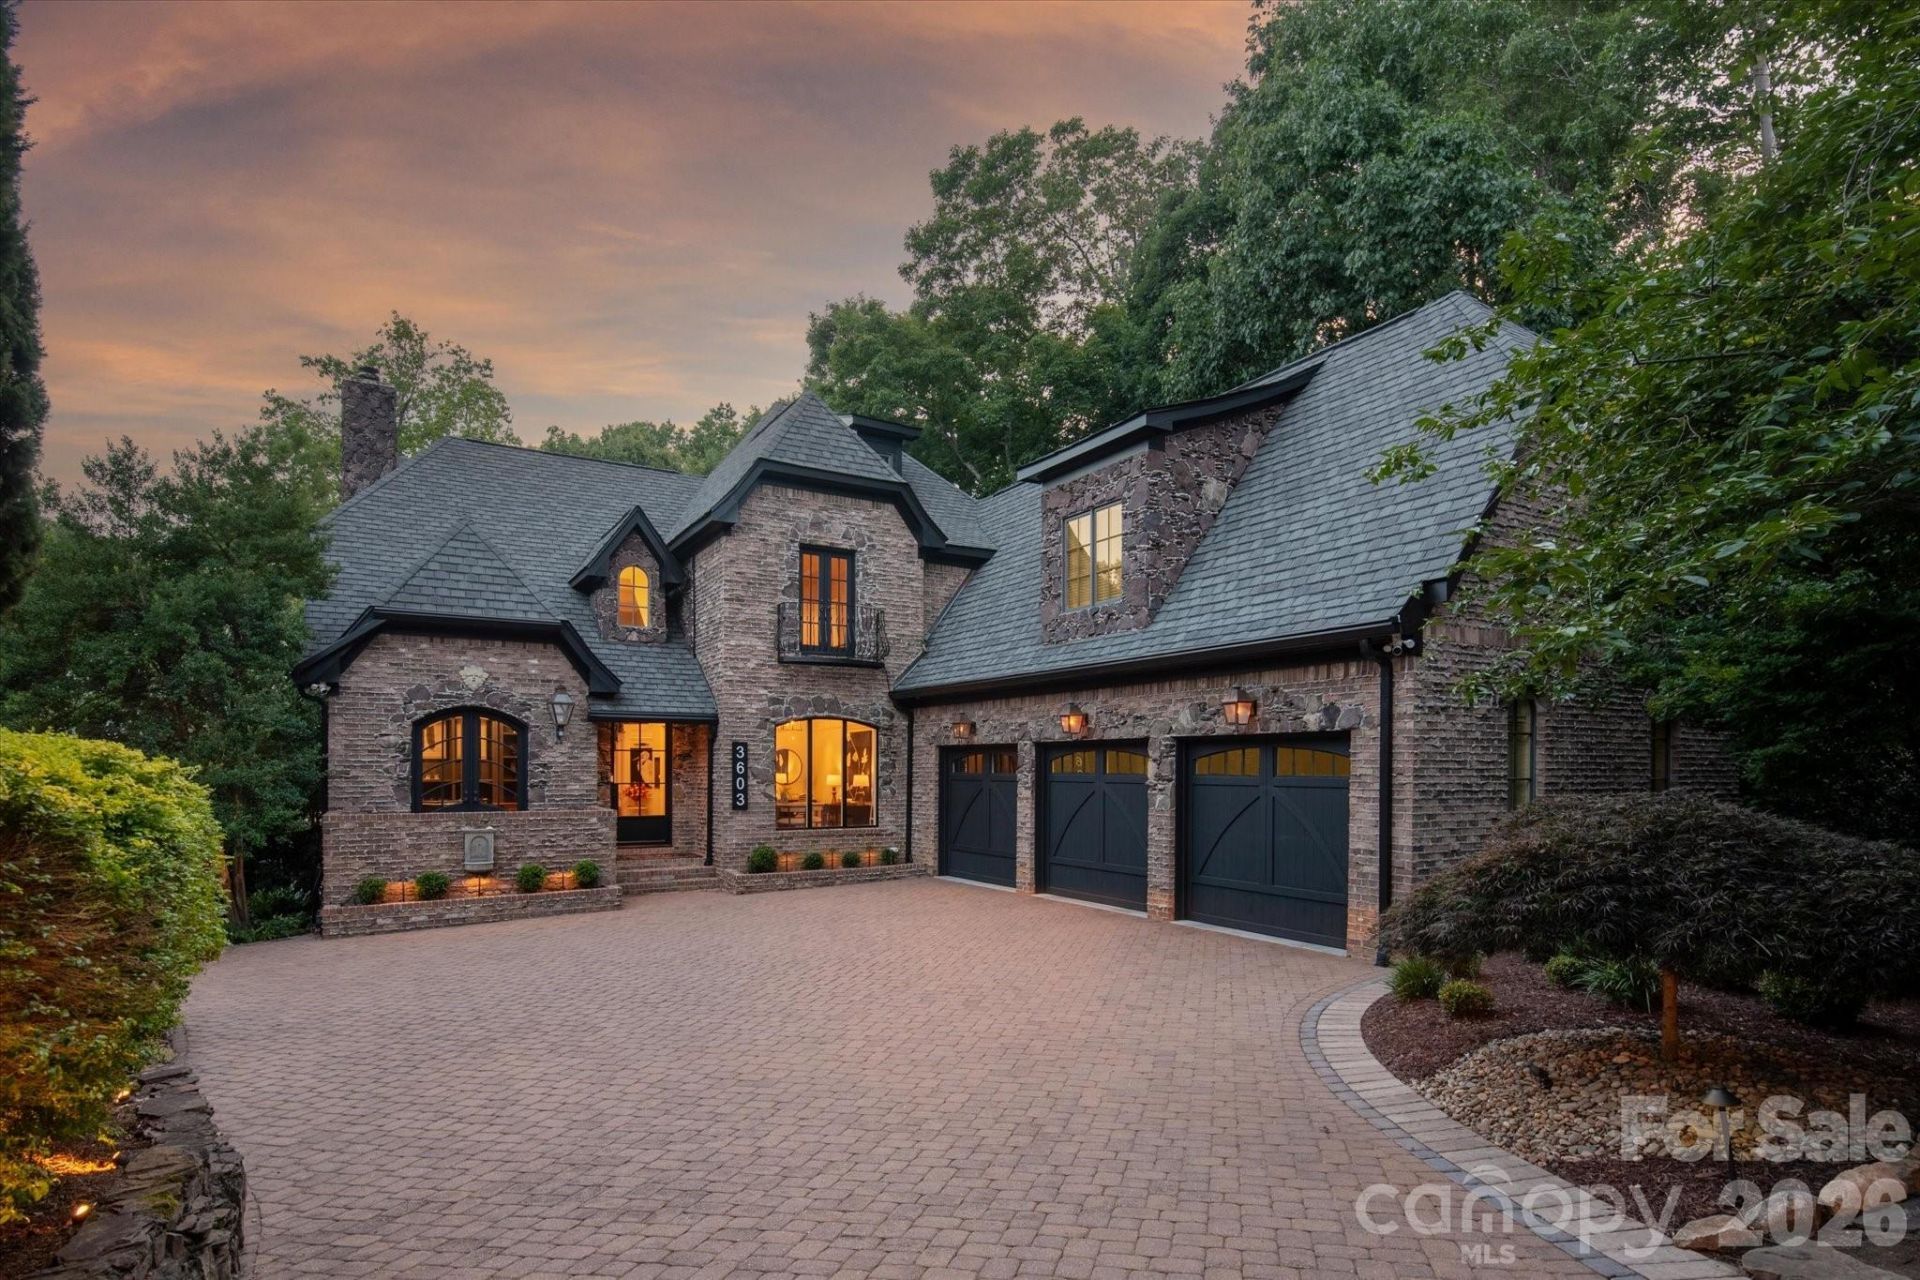
Tucked into an established SouthPark enclave, this French Provincial residence pairs timeless architecture with thoughtful, elevated updates throughout. A custom wrought iron front door opens to a gracious foyer, where a sculptural staircase dressed in a custom runner sets the tone. Rich exotic Brazilian Cherry (Jatoba) hardwood floors, extensive custom millwork, elegant moldings, soaring ceilings, and curated architectural details define the interiors. The main level flows seamlessly from a private executive study and formal dining room into a breathtaking two-story great room, where expansive arched windows flood the space with natural light. An artisan copper fireplace anchors the room while walls of glass invite the outdoors in.Designed for both entertaining and everyday living, the chef's kitchen features furniture-quality custom cabinetry, artisan hammered copper farmhouse and prep sinks, a professional gas range with commercial hood, three ovens, warming drawer, two dishwashers, generous prep space, dual pantries, and a dedicated scullery complete with an ice maker. The privately situated main-level owner's retreat offers vaulted ceilings, a custom gas fireplace, and a spa-inspired bath featuring heated floors, a heated towel rack, oversized walk-in shower, soaking tub, and a boutique-inspired custom closet.Upstairs, three spacious secondary bedrooms are connected by a Jack-and-Jill bath and an additional full bath, while an expansive bonus room easily serves as a fifth bedroom, media room, or fitness space. A semi-finished walk-in attic provides exceptional storage and future expansion potential. The lowest level is highlighted by a beautifully crafted custom wine cellar, creating an inviting destination for collectors and entertaining alike.Outdoor living is equally impressive, offering a screened porch, private balconies, expansive terraces, and walkout patios that overlook professionally landscaped grounds enhanced with architectural lighting. Every outdoor space was designed to extend the home's living and entertaining experience.Beyond its architectural beauty, the home has been extensively enhanced with a remarkable collection of designer upgrades and behind-the-scenes improvements, offering exceptional peace of mind and allowing the next owner to simply move in and enjoy. Perfectly positioned in the heart of SouthPark, you're just 7 minutes from SouthPark Mall and Phillips Place, 5 minutes from Quail Hollow Country Club, and only 20 minutes from Uptown Charlotte. It's an address that is every bit as exceptional as the home itself.
Property Features
Property Type: Residential - Single Family
Basement: Partial, Walk-Out Access
Basement: Yes
Fenced: Yes
Garage: 3 car attached
Heating: Forced Air, Natural Gas, Zoned
Home Style: French Provincial
Lot Size: 0.33 Acres
Roof Type: Architectural Shingle
Year Built: 2004
Amenities
Attic Other
Attic Walk In
Entrance Foyer
Garden Tub
Pantry
Walk-In Closet(s)
Walk-In Pantry
In-Ground Irrigation
Feature Descriptions
Appliances: Bar Fridge, Dishwasher, Disposal, Electric Oven, Exhaust Hood, Filtration System, Freezer, Gas Cooktop, Gas Oven, Gas Range, Gas Water Heater, Ice Maker, Microwave, Refrigerator, Tankless Water Heater, Wall Oven, Warming Drawer, Washer/Dryer, Water Softener
Exterior: Brick Partial, Stone
Fireplace: Family Room, Gas Log, Primary Bedroom
Flooring: Marble, Tile, Wood
Foundation: Basement, Crawl Space
HOA Fee: $750/ Semi-Annually
Laundry: Laundry Room, Main Level
Lot: Cul-De-Sac, Wooded
Parcel#: 173-251-59
Parking: Driveway, Electric Vehicle Charging Station(s), Attached Garage, Garage Faces Front, Shared Driveway
Patio/Porch: Front Porch, Patio, Screened, Terrace
Security: Security System, Smoke Detector(s)
Security: yes
Sewer: Public Sewer
Utilities: Electricity Connected, Fiber Optics
Water: City
Window Features: Skylight(s)
Local Schools
High School: South Mecklenburg
Middle School: Carmel
Elementary School: Huntingtowne Farms
Listed By / Shown By
Listed By
Agency Name: COMPASS
Agency Contact: nelvia.bullock@compass.com
Shown By
Agency Title: Lake Norman Realty
Agency Phone: 704-450-1175

Estimate Your Payment
Estimated Payment
$ 9,122.89 per month $8,648.93 Principal & Interest $0.00 Property Tax (data not provided by mls) $473.96 Homeowner's Insurance
3603 Hennessy Place | MLS# 4406603
This single family home located at 3603 Hennessy Place , Charlotte, NC 28210 is currently listed for sale with an asking price of $1,625,000. This property was built in 2004 and has 4 bedrooms and 3 full and 1 partial baths with 4030 sq. ft. Hennessy Place is located in the Park Grove subdivision. Search Park Grove real estate on www.lakenormanrealty.com today.