
BEDS3
BATHS1 full 1 partial
SQUARE FEET1,315
MLS#4401318
STATUSActive
PROPERTY TYPEResidential - Single Family
SUBDIVISIONOakhurst
Property Description
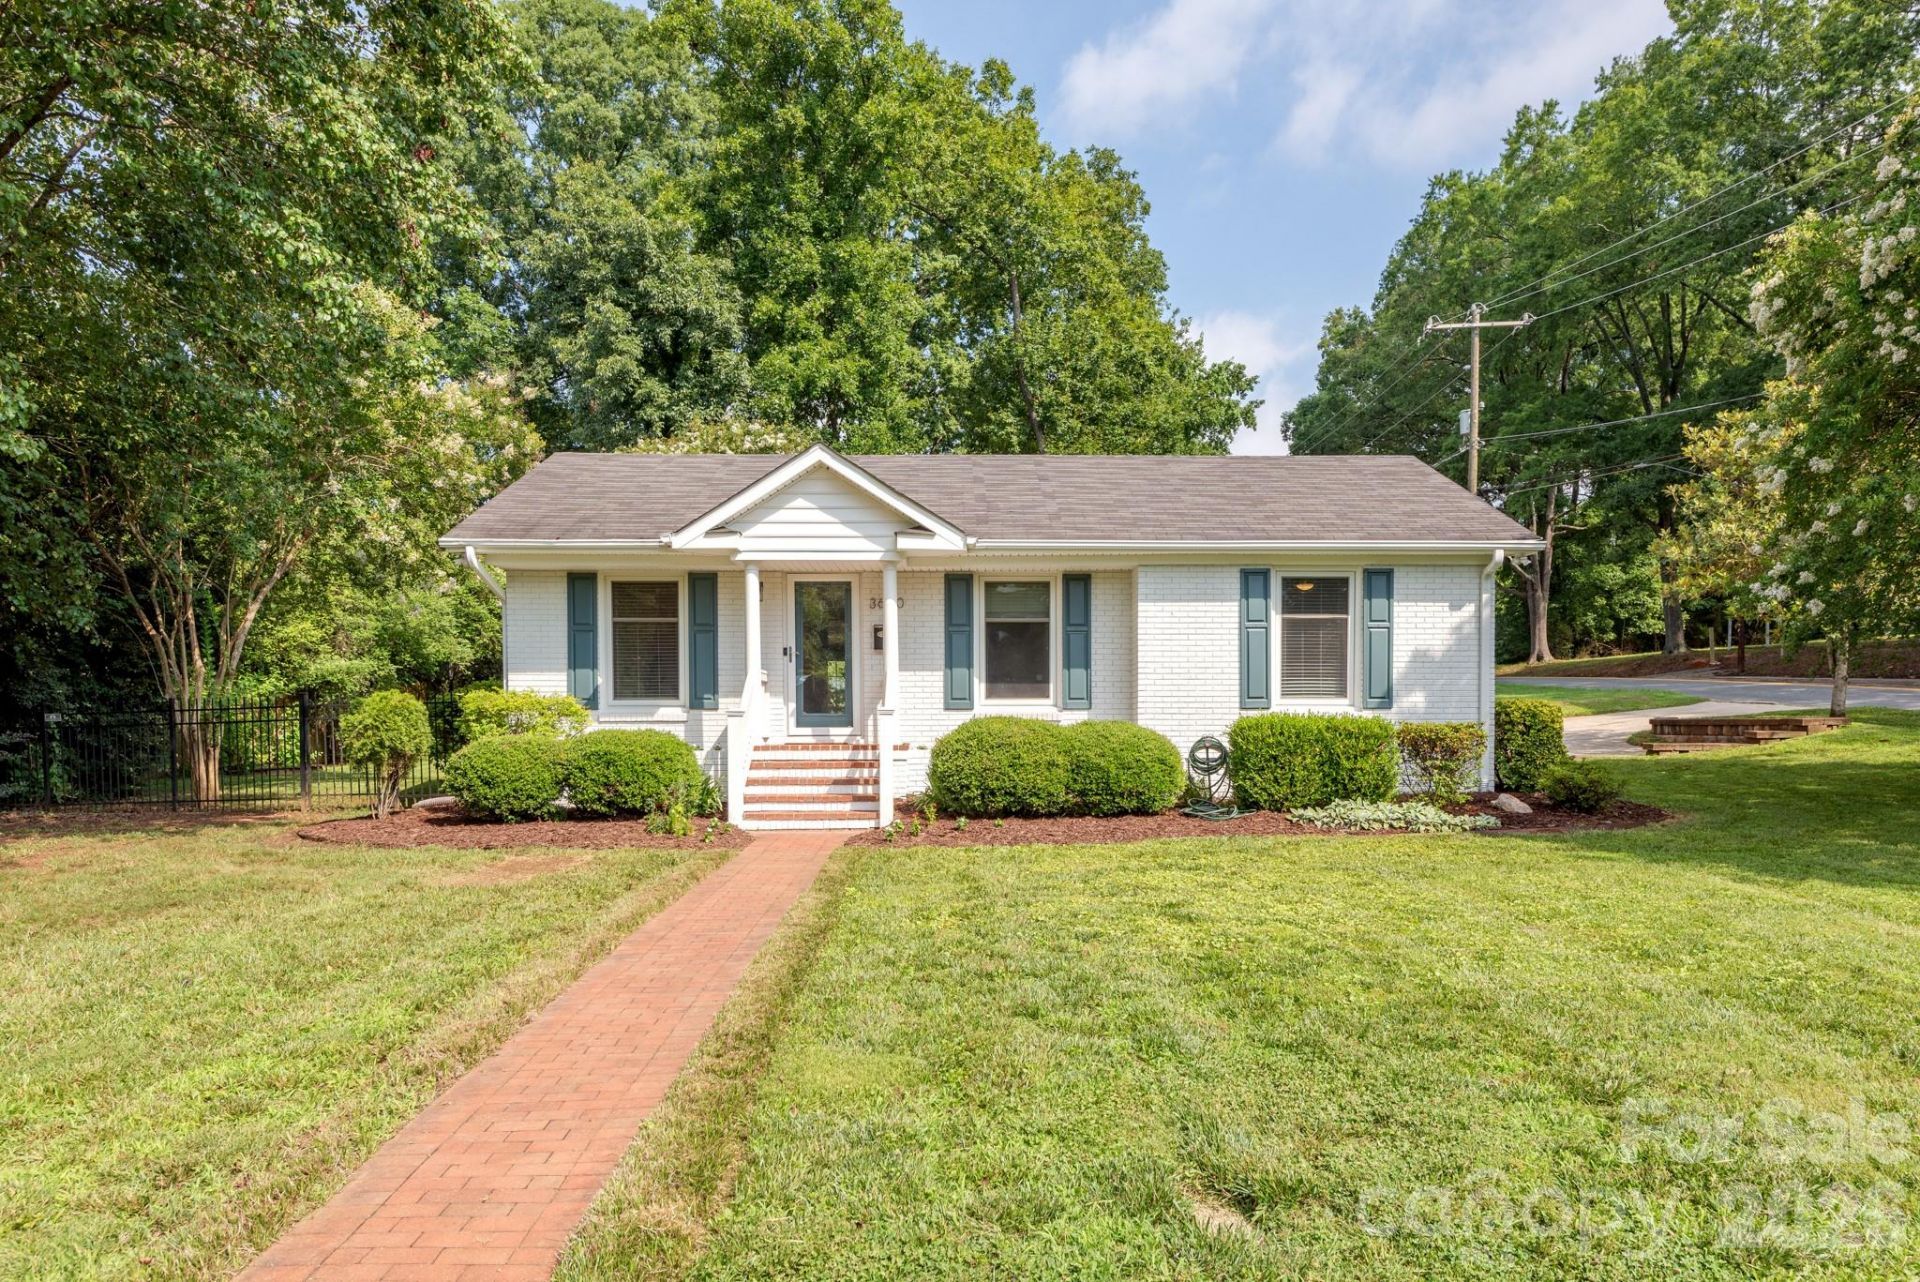
Charming, updated ranch on a spacious corner lot in one of Charlotte's most desirable and walkable neighborhoods. This 3-bedroom, 1.5-bath home blends timeless character with thoughtful modern improvements, offering move-in-ready comfort and peace of mind. Inside, you'll find original hardwood floors, abundant natural light, fresh interior and exterior paint, a welcoming new front door, and a beautifully renovated full bath featuring a soaking tub. The kitchen offers stainless steel appliances and a functional layout that home cooks will appreciate. Step outside to enjoy the fully fenced backyard, private patio, and storage shed?perfect for entertaining, gardening, pets, or simply relaxing outdoors. Extensive recent upgrades include a new HVAC system (2023) with all-new ductwork, Lennox PureAir filtration system, ERV ventilation system, upgraded electrical service, crawl space sump pump and dehumidifier, French drains, and additional recessed lighting throughout the home. Located just minutes from Oakhurst Park, Charlotte Swim & Racquet Club, Cotswold Village, Common Market, Night Swim Coffee, SouthPark, Uptown, and major interstates, this home offers the perfect combination of neighborhood charm, everyday convenience, and city accessibility.
Property Features
Property Type: Residential - Single Family
Fenced: Yes
Heating: Forced Air, Natural Gas
Home Style: Cottage
Lot Size: 0.25 Acres
Year Built: 1962
Feature Descriptions
Appliances: Dishwasher, Disposal, Gas Range, Gas Water Heater, Microwave
Days on Site: 1
Exterior: Brick Partial, Vinyl
Flooring: Tile, Wood
Foundation: Crawl Space
Laundry: Laundry Closet, Main Level
Lot: Wooded
Other Structures: Shed(s)
Parcel#: 157-145-02
Parking: Driveway, Parking Space(s)
Patio/Porch: Covered, Front Porch, Patio
Sewer: Public Sewer
Water: City
Local Schools
High School: Myers Park
Middle School: Alexander Graham
Elementary School: Billingsville Cotswold
Listed By / Shown By
Listed By
Agency Name: COMPASS
Agency Contact: anne.monsted@compass.com
Shown By
Agency Title: Lake Norman Realty
Agency Phone: 704-450-1175

Estimate Your Payment
Estimated Payment
$ 3,059.68 per month $2,900.72 Principal & Interest $0.00 Property Tax (data not provided by mls) $158.96 Homeowner's Insurance
3600 Litchfield Road | MLS# 4401318
This single family home located at 3600 Litchfield Road, Charlotte, NC 28211 is currently listed for sale with an asking price of $545,000. This property was built in 1962 and has 3 bedrooms and 1 full and 1 partial baths with 1315 sq. ft. Litchfield Road is located in the Oakhurst subdivision. Search Oakhurst real estate on www.lakenormanrealty.com today.