
BEDS3
BATHS2 full
SQUARE FEET2,038
MLS#4385197
STATUSActive
PROPERTY TYPEResidential - Single Family
SUBDIVISIONCherry Ridge
Property Description
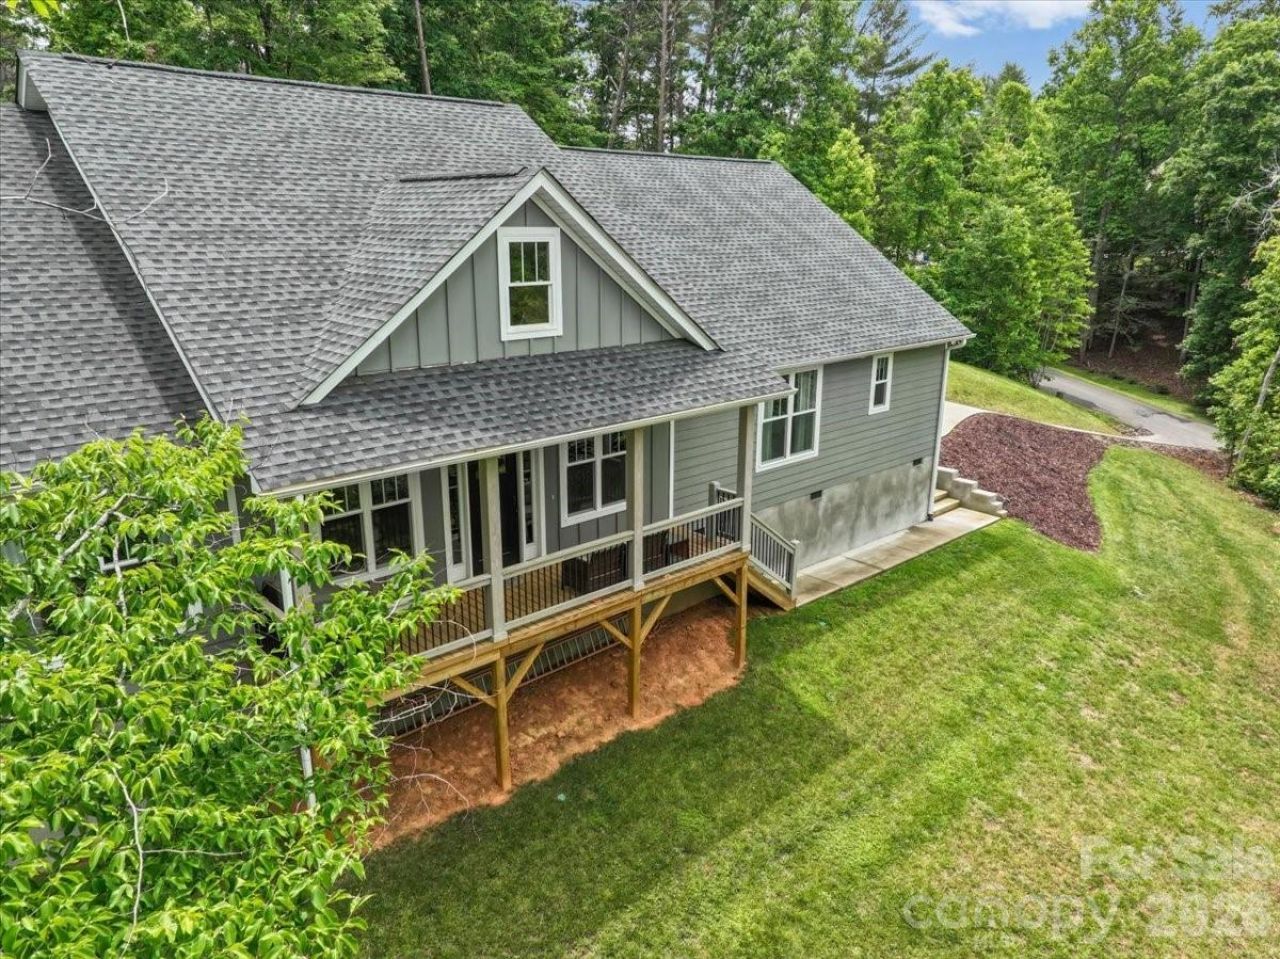
Built in 2022, this beautifully crafted, turn-key home offers the perfect blend of modern design and mountain charm in desirable Weaverville, NC. Designed for comfortable one-level living, the open floor plan creates an inviting space ideal for both everyday living and entertaining, with seamless flow throughout the main living areas. Thoughtfully designed with contemporary finishes, this home features a walk-in pantry, split bedroom and open floor plan, generous walk-in closets, generac hookup, and more! Enjoy peaceful surroundings from the covered front porch and back patio. Quality craftsmanship, functional design, and the comfort of newer construction make this home a standout, conveniently located just minutes from downtown Weaverville and Asheville. Your next chapter starts here!
Property Features
Property Type: Residential - Single Family
Garage: 2 car attached
Heating: Heat Pump
Lot Size: 0.98 Acres
Roof Type: Composition
Year Built: 2022
Amenities
Built-in Features
Garden Tub
Kitchen Island
Open Floorplan
Pantry
Split Bedroom
Walk-In Closet(s)
Walk-In Pantry
Other - See Remarks
Feature Descriptions
Appliances: Bar Fridge, Dishwasher, Electric Oven, Electric Range, Electric Water Heater, Microwave, Refrigerator
Days on Site: 1
Exterior: Hardboard Siding
Foundation: Crawl Space
HOA Fee: $600/ Annually
Laundry: Mud Room, Utility Room, Main Level
Lot: Private, Sloped, Wooded
Other Structures: None
Parcel#: 9744-26-6460-00000
Parking: Attached Garage
Patio/Porch: Front Porch, Patio
Sewer: Septic Installed
Water: Well
Local Schools
High School: North Buncombe
Middle School: North Buncombe
Elementary School: North Buncombe/N. Windy Ridge
Listed By / Shown By
Listed By
Agency Name: Keller Williams Professionals
Agency Contact: alexdreed@kw.com
Shown By
Agency Title: Lake Norman Realty
Agency Phone: 704-450-1175

Estimate Your Payment
Estimated Payment
$ 3,786.70 per month $3,589.97 Principal & Interest $0.00 Property Tax (data not provided by mls) $196.73 Homeowner's Insurance
36 Cherry Ridge Lane | MLS# 4385197
This single family home located at 36 Cherry Ridge Lane , Weaverville, NC 28787 is currently listed for sale with an asking price of $674,500. This property was built in 2022 and has 3 bedrooms and 2 full baths with 2038 sq. ft. Cherry Ridge Lane is located in the Cherry Ridge subdivision. Search Cherry Ridge real estate on www.lakenormanrealty.com today.