
BEDS3
BATHS2 full
SQUARE FEET1,564
MLS#4419484
STATUSActive
PROPERTY TYPEResidential - Single Family
SUBDIVISIONClaremont Park
Property Description
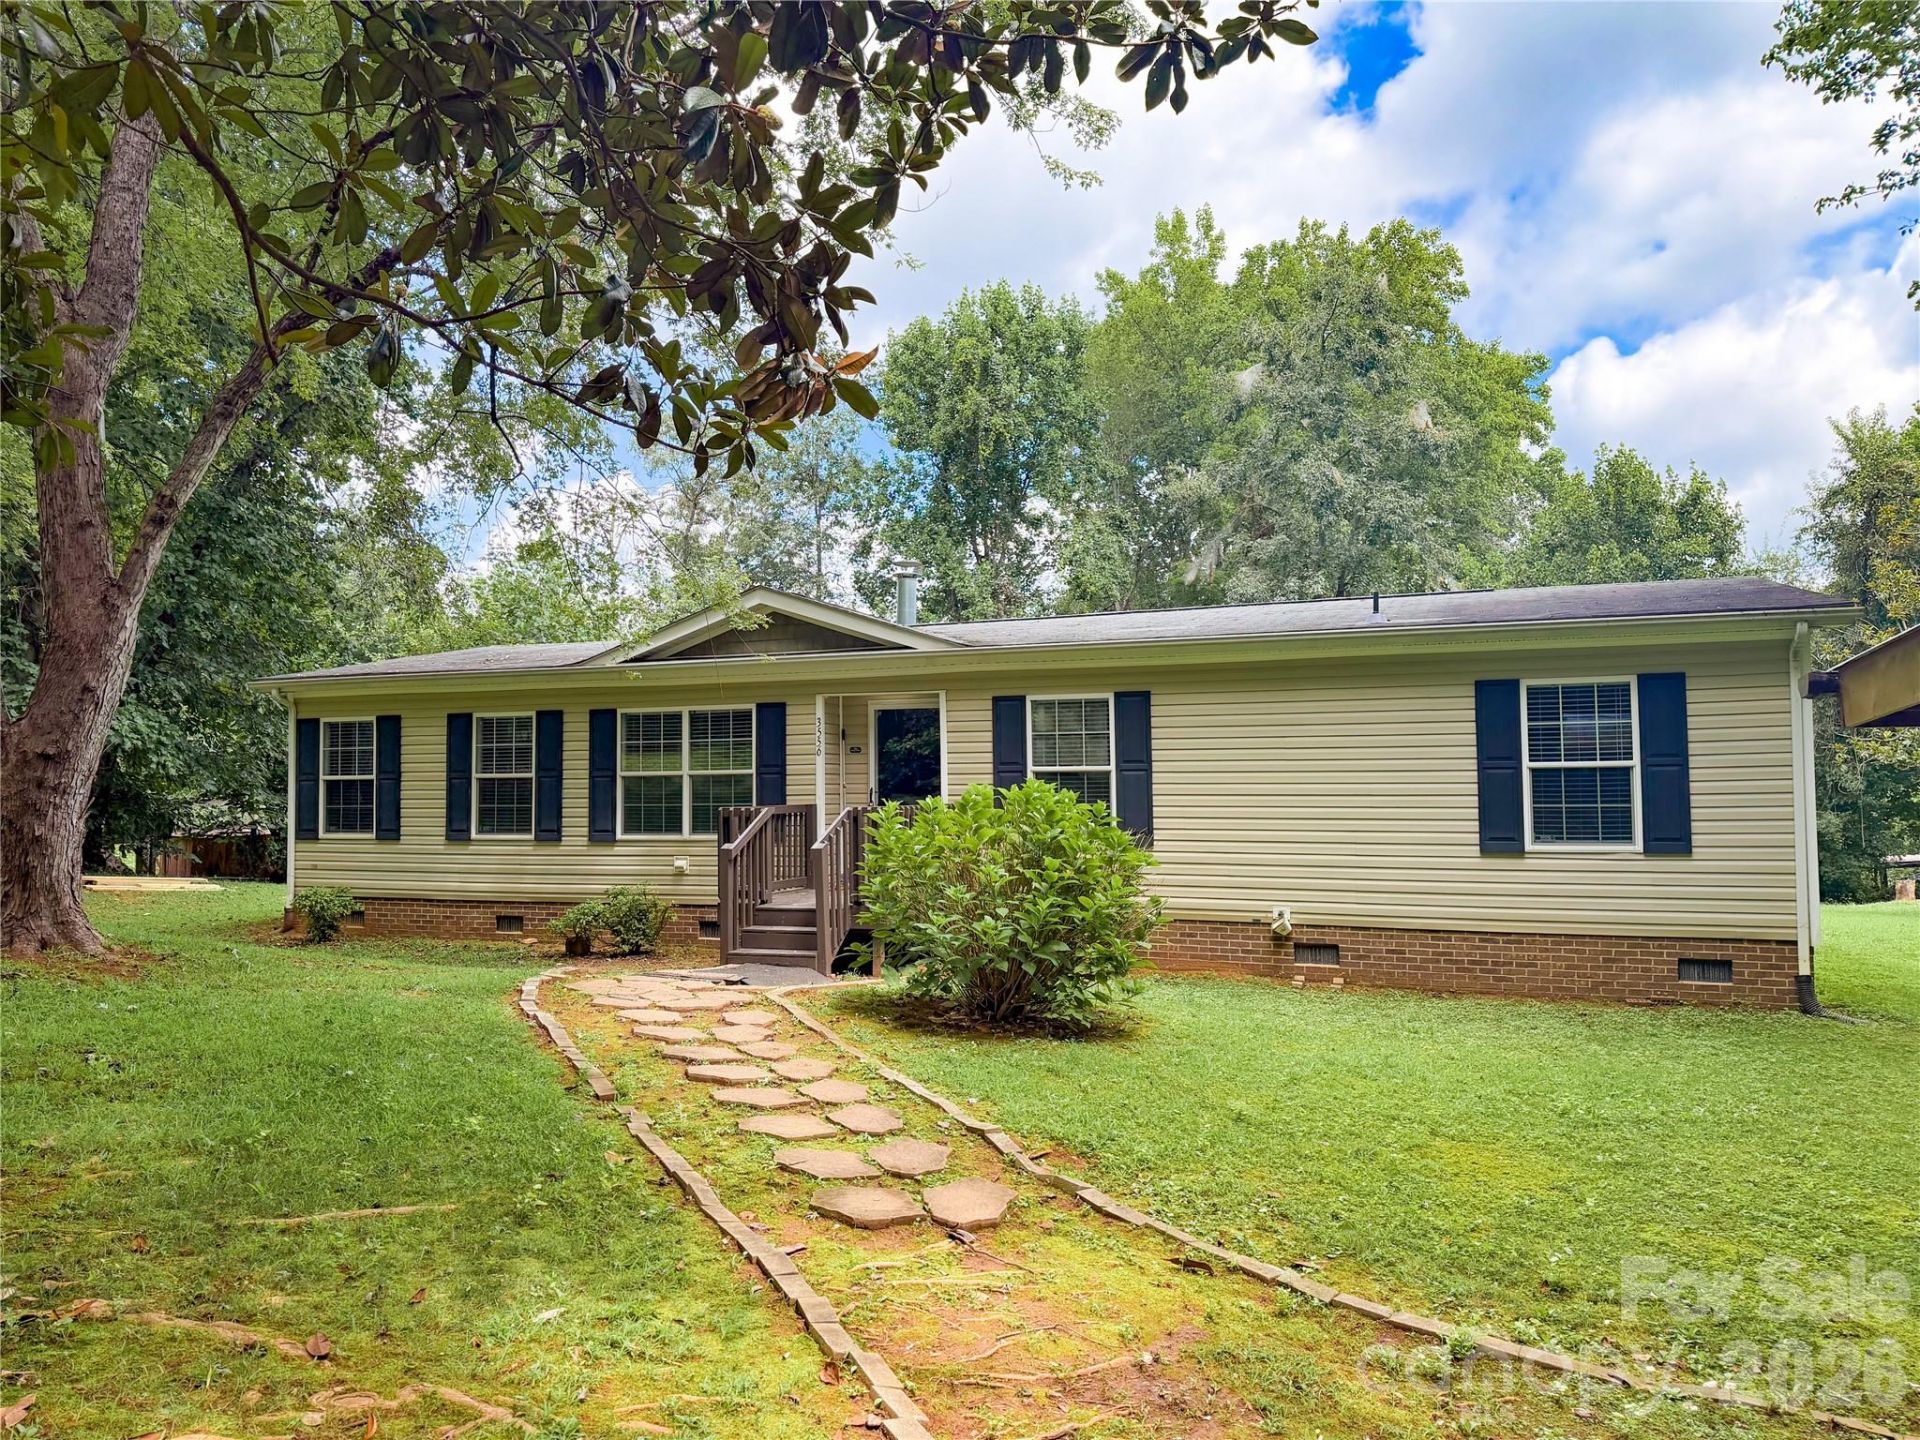
Move-in ready and fully refreshed inside and out. This 3-bedroom, 2-bath home sits on a private 0.60-acre lot with mature trees and an established yard, minutes from I-40 in Claremont. The 2026 remodel touched every room: new carpet throughout, fresh neutral paint on walls, trim and ceilings, all-new light fixtures and matte-black ceiling fans, new interior and exterior door hardware, and new vanity lights and mirrors in both baths.The living room is large and open, anchored by a fireplace, and flows into a well-equipped kitchen with a center island, generous cabinetry and counter space, and recessed lighting. The primary suite has a walk-in closet and a private bath with a double vanity, separate shower, and corner soaking tub. A dedicated laundry room and a split-bedroom layout round out the floor plan.Outside, a covered front porch and rear deck give you two places to sit, the two-space carport keeps you dry, and the large powered workshop/storage building is a genuine bonus for tools, hobbies, or storage. Deck, carport, and outbuilding all wear a fresh coordinated stain.County water, private septic, heat pump with central air. Roof repaired in 2026. No HOA and no city taxes. Nothing left to do but move in.
Property Features
Property Type: Residential - Single Family
Heating: Heat Pump
Lot Size: 0.60 Acres
Year Built: 2010
Amenities
Garden Tub
Kitchen Island
Open Floorplan
Walk-In Closet(s)
Feature Descriptions
Appliances: Electric Range, Microwave
Exterior: Vinyl
Fireplace: Living Room
Flooring: Carpet, Tile
Foundation: Crawl Space
Laundry: Laundry Room
Other Structures: Shed(s), Workshop
Parcel#: 3752089859240000
Parking: Detached Carport, Driveway
Patio/Porch: Deck, Front Porch
Sewer: Septic Installed
Utilities: Electricity Connected
Water: County Water
Local Schools
High School: Bunker Hill
Middle School: River Bend
Elementary School: Claremont
Listed By / Shown By
Listed By
Agency Name: Your Realty PRO Brokerage Services LLC
Agency Contact: jordan@yourrealty.pro
Shown By
Agency Title: Lake Norman Realty
Agency Phone: 704-450-1175

Estimate Your Payment
Estimated Payment
$ 1,402.96 per month $1,330.07 Principal & Interest $0.00 Property Tax (data not provided by mls) $72.89 Homeowner's Insurance
3556 Oakwood Avenue | MLS# 4419484
This single family home located at 3556 Oakwood Avenue , Claremont, NC 28610 is currently listed for sale with an asking price of $249,900. This property was built in 2010 and has 3 bedrooms and 2 full baths with 1564 sq. ft. Oakwood Avenue is located in the Claremont Park subdivision. Search Claremont Park real estate on www.lakenormanrealty.com today.