
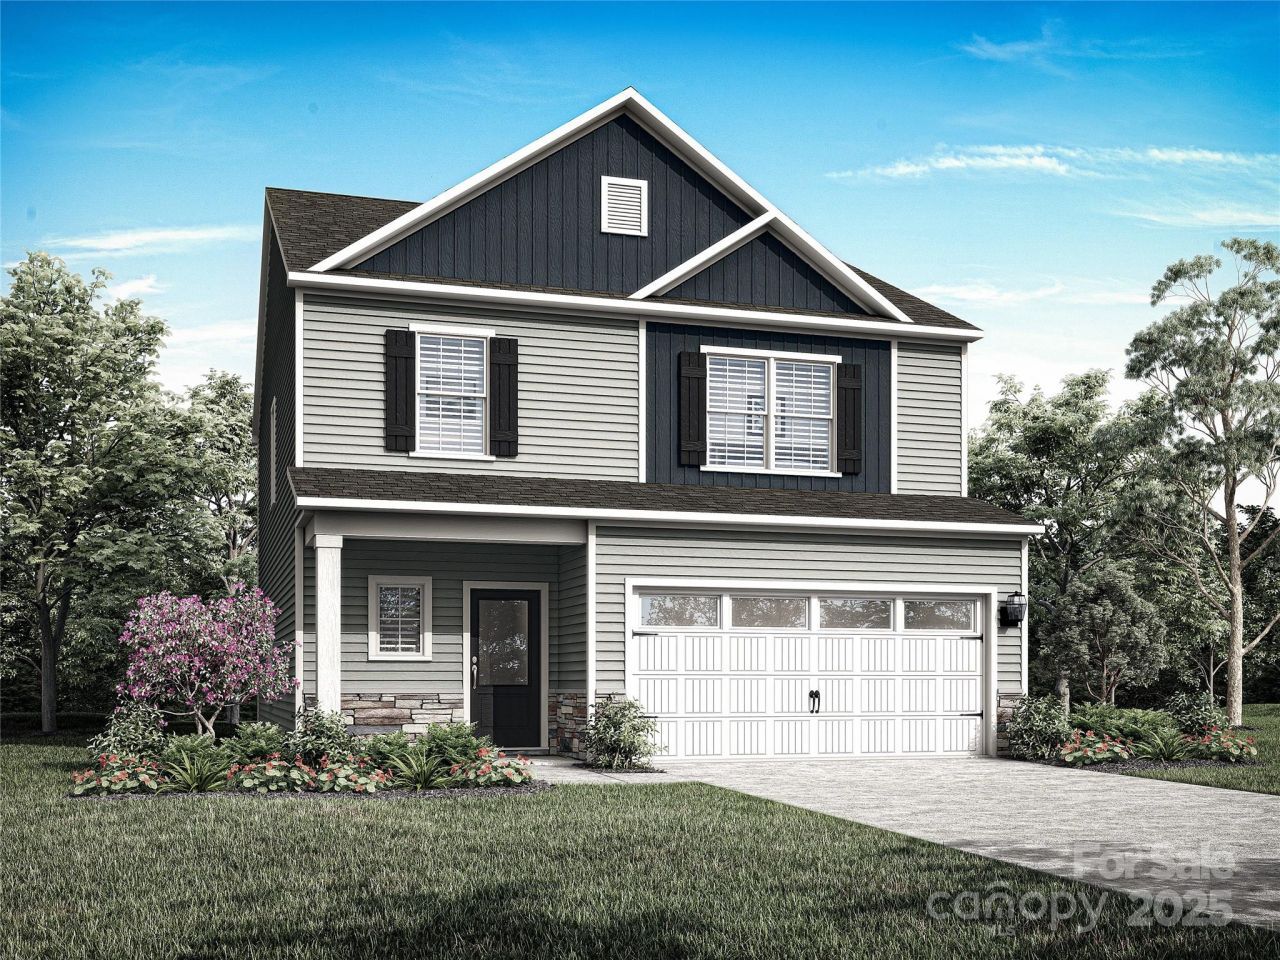
BEDS4
BATHS2 full 1 partial
SQUARE FEET2,002
MLS#4329204
STATUSActive Under Contract
PROPERTY TYPEResidential - Single Family
SUBDIVISIONStagecoach Station
Property Description
Discover the space you've been looking for in this well-designed 4-bedroom, 2.5-bath home crafted for today's lifestyle. The bright, open main level offers generous room to live, work, and unwind, featuring a stylish kitchen with granite counters, abundant cabinetry, and included appliances?ideal for everyday living and hosting with ease. Upstairs, the spacious primary suite provides a private bath and an oversized walk-in closet. Three additional bedrooms offer flexibility for guests, hobbies, office use, or media space. The convenient second-floor laundry room keeps daily routines simple. Step outside to a covered back porch that's perfect for quiet mornings or relaxed evenings. With comfort, versatility, and thoughtful updates throughout, this home offers a layout that adapts beautifully to your needs.By obtaining financing through our preferred lender take advantage of seller concessions, like our Builder Paid Closing Costs. Plus take advantage of our $0 Down Programs!
Property Features
Property Type: Residential - Single Family
Garage: 2 car attached
Heating: Central, Electric, Heat Pump, Zoned
Lot Size: 0.16 Acres
Roof Type: Architectural Shingle
Year Built: 2026
Amenities
Attic Stairs Pulldown
Kitchen Island
Open Floorplan
Walk-In Closet(s)
Walk-In Pantry
Feature Descriptions
Appliances: Dishwasher, Disposal, Electric Oven, Electric Range, Electric Water Heater, Microwave, Refrigerator with Ice Maker
Community Features: Playground, Sidewalks, Walking Trails
Days on Site: 222
Exterior: Stone Veneer, Vinyl
Flooring: Carpet, Vinyl
Foundation: Slab
HOA Fee: $300/ Annually
Laundry: Laundry Room, Upper Level
Parcel#: 313154
Parking: Driveway, Attached Garage, Garage Door Opener
Security: Carbon Monoxide Detector(s), Smoke Detector(s)
Sewer: Public Sewer
Utilities: Cable Available, Electricity Connected, Satellite Internet Available, Underground Power Lines, Underground Utilities, Wired Internet Available
Water: City, Public
Local Schools
High School: Hunter Huss
Middle School: Southwest
Elementary School: H.H. Beam
Listed By / Shown By
Listed By
Agency Name: LGI Homes NC LLC
Agency Contact: msceau@lgihomes.com
Shown By
Agency Title: Lake Norman Realty
Agency Phone: 704-450-1175

Estimate Your Payment
Estimated Payment
$ 2,026.12 per month $1,920.86 Principal & Interest $0.00 Property Tax (data not provided by mls) $105.26 Homeowner's Insurance
3533 Saddlebred Drive | MLS# 4329204
This single family home located at 3533 Saddlebred Drive, Gastonia, NC 28052 is currently listed for sale with an asking price of $360,900. This property was built in 2026 and has 4 bedrooms and 2 full and 1 partial baths with 2002 sq. ft. Saddlebred Drive is located in the Stagecoach Station subdivision. Search Stagecoach Station real estate on www.lakenormanrealty.com today.