
BEDS3
BATHS2 full
SQUARE FEET1,302
MLS#4407090
STATUSActive
PROPERTY TYPEResidential - Single Family
Property Description
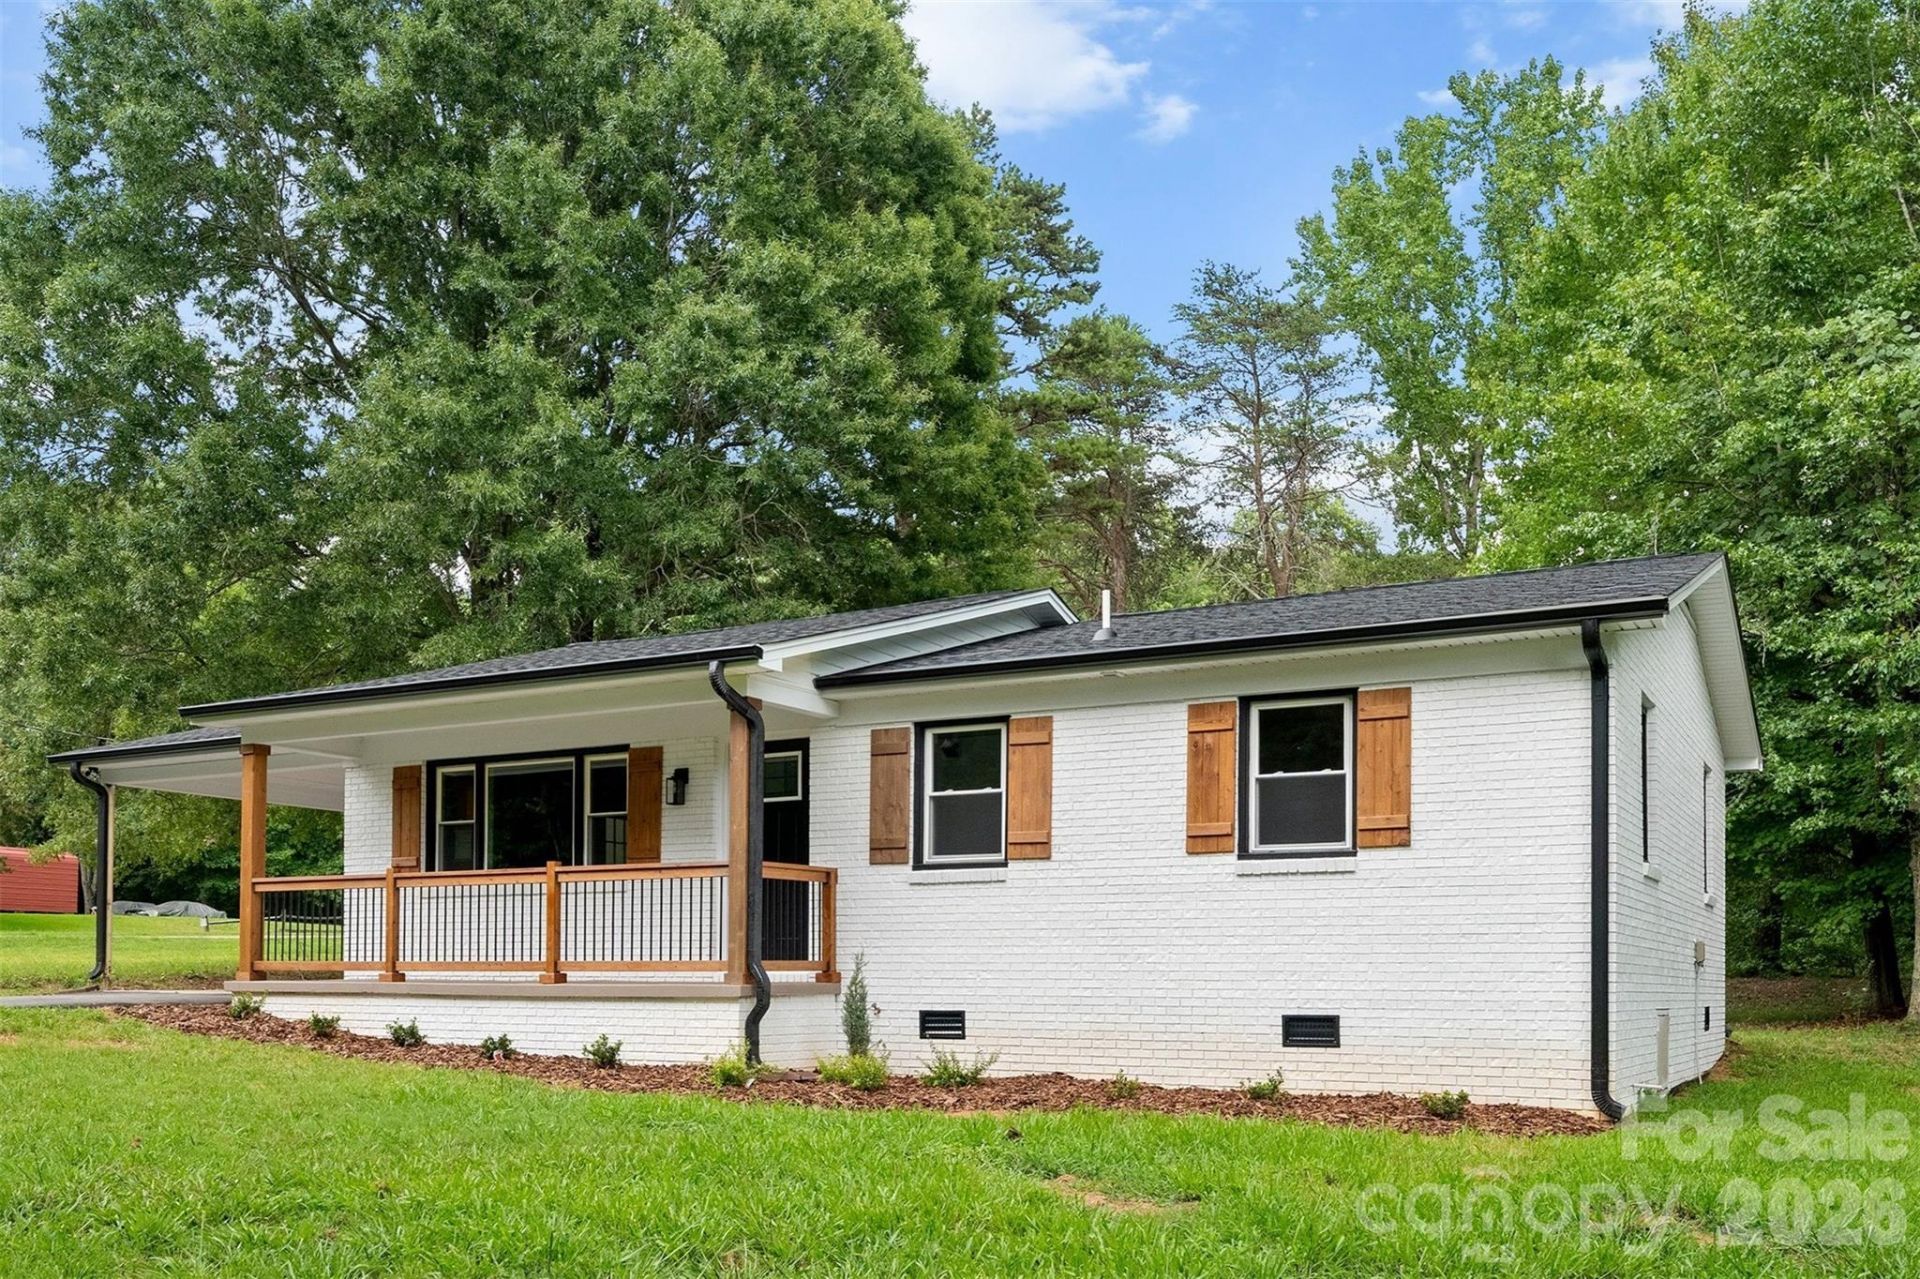
Completely Rebuilt and Better Than New!Welcome to this stunning 3-bedroom, 2-bath home that has been meticulously renovated from the studs out, offering all the benefits of new construction with the charm of an established yard. Situated on a spacious 0.46-acre lot, this move-in-ready property has been transformed with exceptional attention to detail.Virtually everything is new, including the roof, HVAC system, windows, asphalt driveway, landscaping, interior and exterior paint, kitchen, and bathrooms. The beautifully redesigned kitchen features modern finishes, stylish cabinetry, and updated fixtures, while both bathrooms have been completely remodeled with contemporary touches.The attractive brick exterior provides timeless curb appeal, complemented by fresh landscaping and a brand-new driveway. Inside, you'll find a bright, inviting floor plan with updated finishes throughout, creating a fresh and modern living space.Best of all, there is NO HOA, giving you the freedom to enjoy your property without added restrictions or fees.If you've been searching for a home that offers the peace of mind of new construction on a large lot, this is it. Don't miss this rare opportunity to own a like-new home on nearly half an acre.
Property Features
Property Type: Residential - Single Family
Heating: Central
Lot Size: 0.43 Acres
Year Built: 1972
Feature Descriptions
Appliances: Dishwasher, Electric Range, Electric Water Heater, Microwave
Exterior: Brick Partial, Vinyl
Foundation: Crawl Space
Laundry: Electric Dryer Hookup, Laundry Room, Main Level
Parcel#: 4751-88-0004.000
Parking: Attached Carport
Sewer: Septic Installed
Water: Well
Local Schools
High School: Unspecified
Middle School: Unspecified
Elementary School: Unspecified
Listed By / Shown By
Listed By
Agency Name: Carolina Living Associates LLC
Agency Contact: jesse@carolina-home.com
Shown By
Agency Title: Lake Norman Realty
Agency Phone: 704-450-1175

Estimate Your Payment
Estimated Payment
$ 1,824.58 per month $1,729.79 Principal & Interest $0.00 Property Tax (data not provided by mls) $94.79 Homeowner's Insurance
3533 Amity Hill Road | MLS# 4407090
This single family home located at 3533 Amity Hill Road, Statesville, NC 28677 is currently listed for sale with an asking price of $325,000. This property was built in 1972 and has 3 bedrooms and 2 full baths with 1302 sq. ft. Search Statesville real estate on www.lakenormanrealty.com today.