
BEDS4
BATHS3 full
MLS#1234584
STATUSActive
PROPERTY TYPEResidential - Single Family
SUBDIVISIONBarrington Estates
Property Description
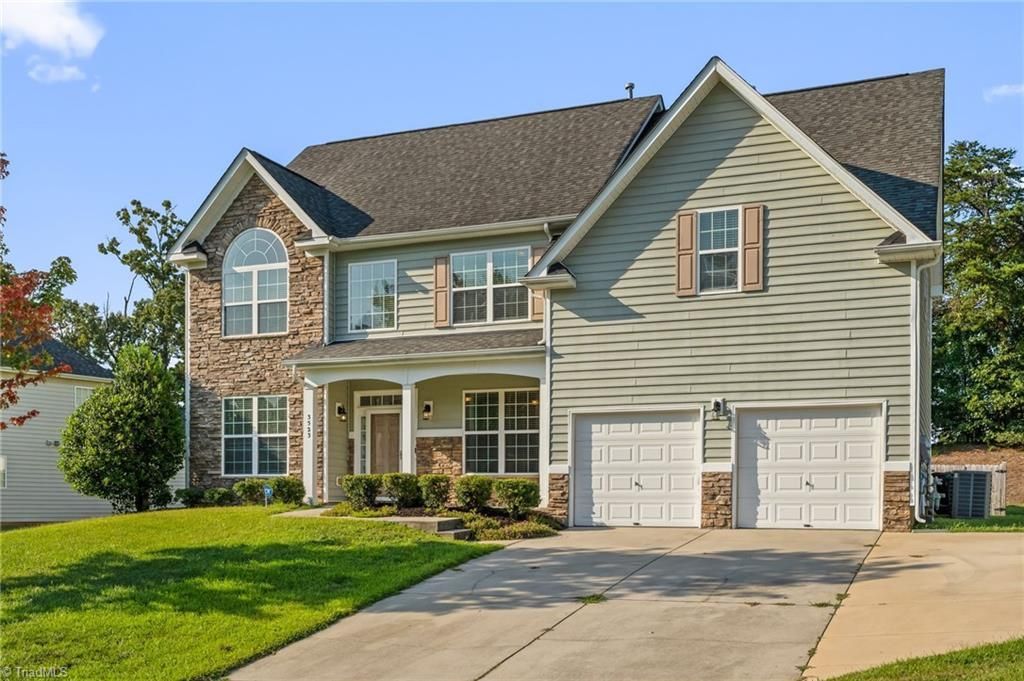
Space, style and a standout location come together in this freshly painted home. Ready for its next owner! A dramatic two-story foyer with stately columns opens to the formal living and dining rooms. The dining room features crown molding, a chair rail and elegant shadow-box trim. A main-level bedroom with an adjoining full bath offers flexibility for guests, a home office or multigenerational living. The spacious two-story sunken great room opens to a well-appointed kitchen with granite countertops, a center island, a new stove, microwave and refrigerator. Upstairs, an open loft overlooks the great room and foyer, while the generously sized primary suite offers dual walk-in closets. Enjoy access to the community pool and a convenient location near the High Point Greenway, parks, shopping, dining and major Triad routes. With an open design, flexible living spaces and fresh updates, this home is one you will not want to miss!
Property Features
Property Type: Residential - Single Family
Cooling: Central Air
Fireplaces: 1
Fuel Type: Natural Gas
Garage: 2 car attached
Garage: Attached Garage
Heating: Forced Air, Natural Gas
Home Style: Traditional
Lot Size: 0.34 Acres
Stories: 2.0
Year Built: 2008
Feature Descriptions
Appliance: Microwave, Dishwasher, Exhaust Fan, Free-Standing Range, Gas Water Heater
Attic: Pulldown Stairs
Days on Site: 2
Exterior: Stone, Vinyl Siding
Fireplace: Gas Log, Great Room
Flooring: Carpet, Tile, Vinyl, Wood
Foundation: Slab
HOA: Yes
HOA Fee: 68.75
Interior: Great Room, Ceiling Fan(s), Dead Bolt(s), Freestanding Tub, Soaking Tub, Kitchen Island, Pantry, Separate Shower, Solid Surface Counter
Lot: Near Public Transit, Cleared, Cul-De-Sac
Lot Dimensions: 0.34 acre(s)
Sewer: Public Sewer
Swimming Pool: Yes
Total Rooms: 9
Water: Public
Water Heater: Gas
Listed By / Shown By
Listed By
Agency Name: KELLER WILLIAMS REALTY
Shown By
Agency Title: Lake Norman Realty
Agency Phone: 704-450-1175

Estimate Your Payment
Estimated Payment
$ 2,576.87 per month $2,442.99 Principal & Interest $0.00 Property Tax (data not provided by mls) $133.88 Homeowner's Insurance
3523 Sagedale Court | MLS# 1234584
This single family home located at 3523 Sagedale Court , High Point, NC 27265 is currently listed for sale with an asking price of $459,000. This property was built in 2008 and has 4 bedrooms and 3 full baths. Sagedale Court is located in the Barrington Estates subdivision. Search Barrington Estates real estate on www.lakenormanrealty.com today.