
BEDS3
BATHS2 full
SQUARE FEET1,404
MLS#4384632
STATUSActive
PROPERTY TYPEResidential - Single Family
Property Description
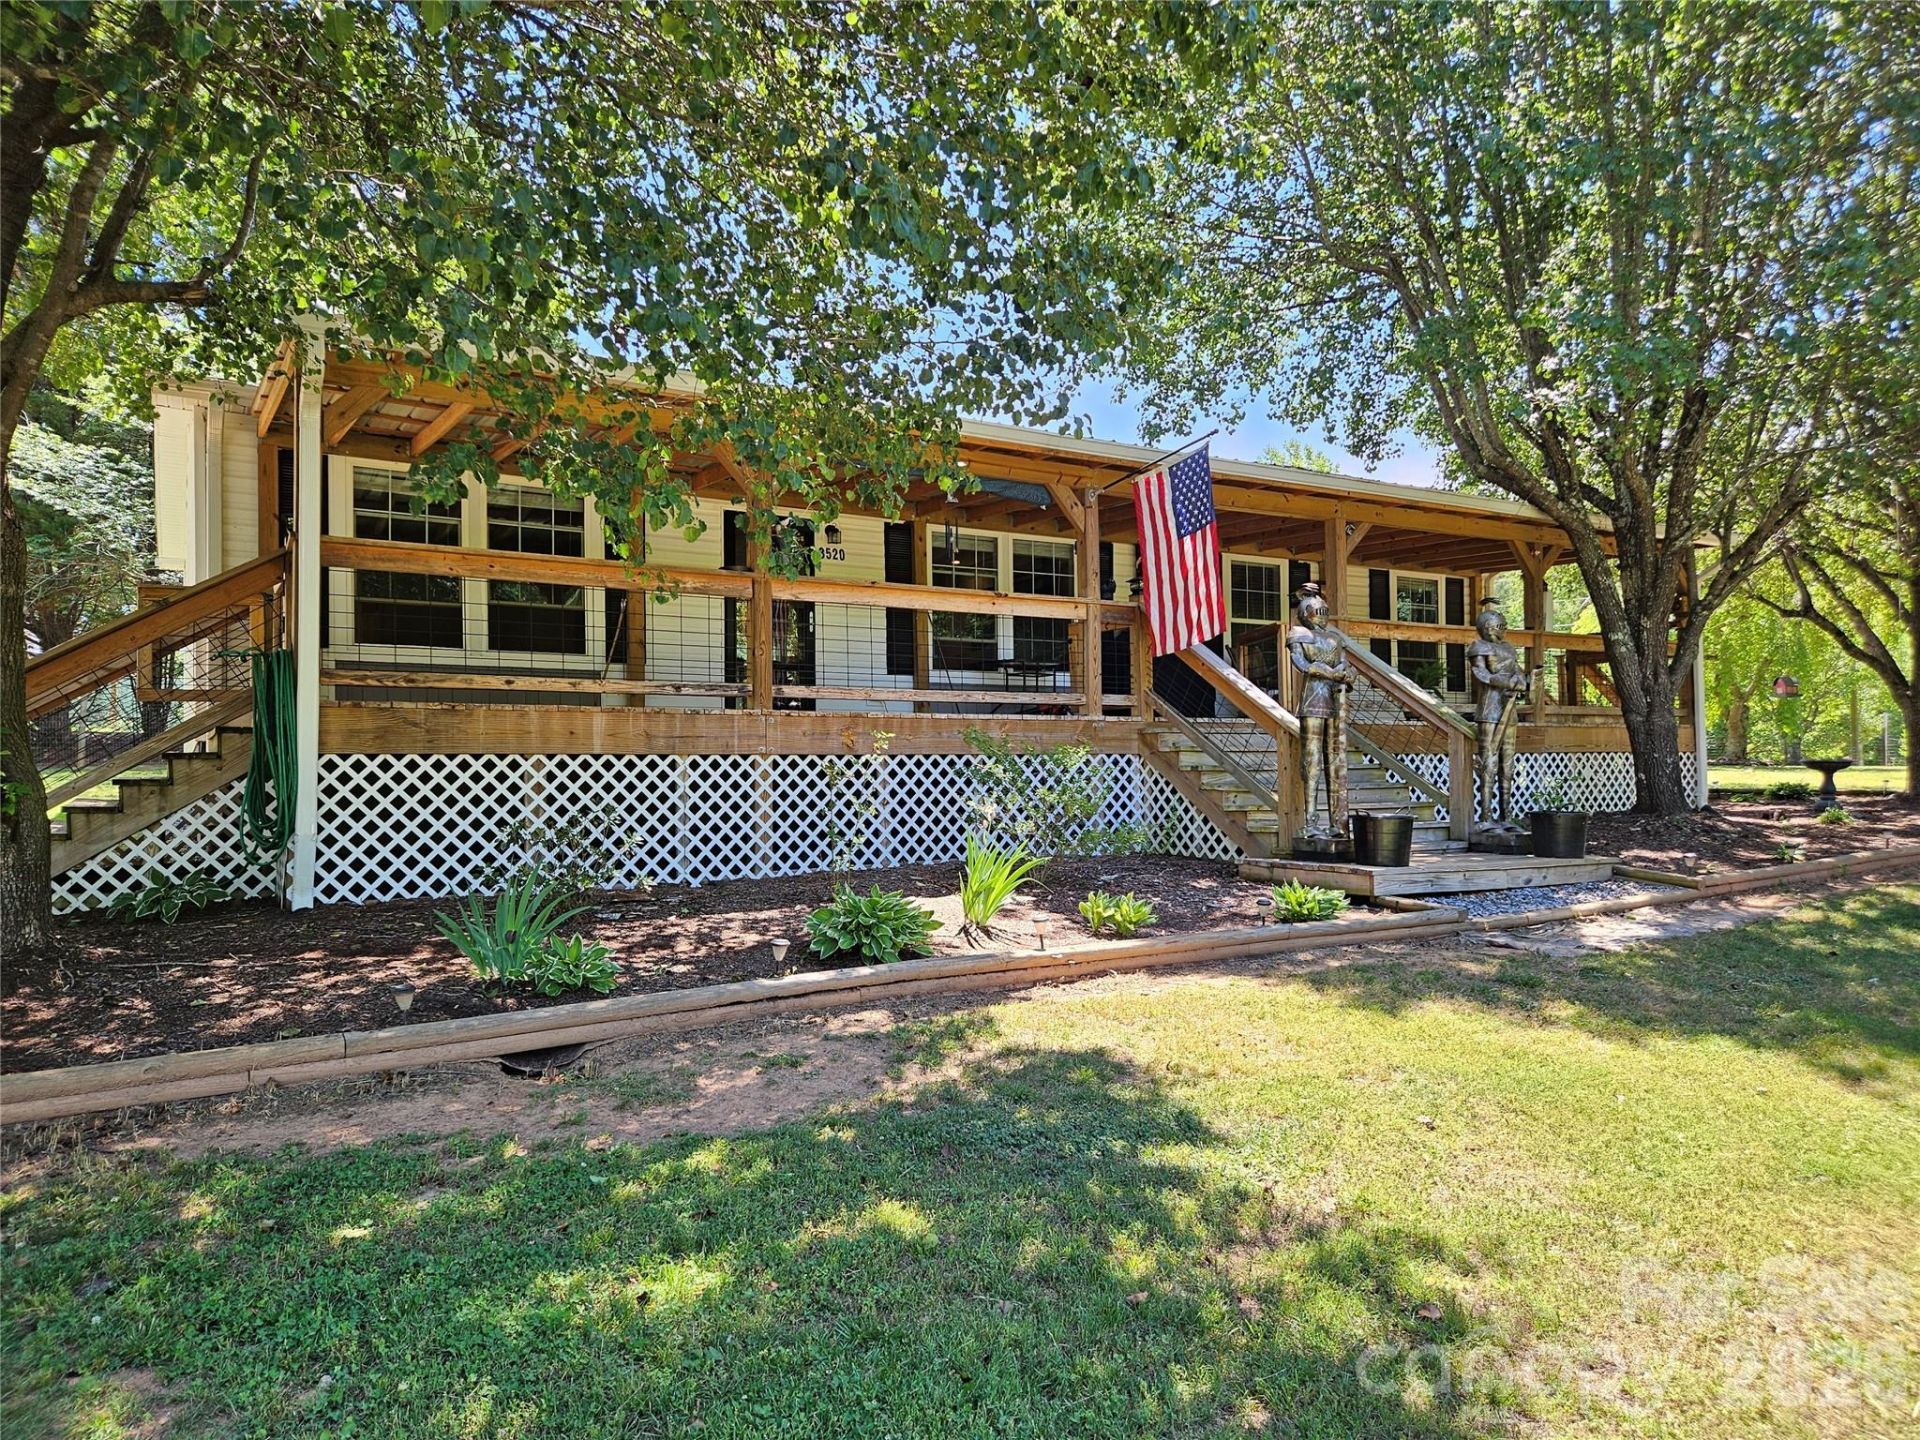
Welcome to this inviting 2020 doublewide manufactured home situated on a beautiful 1.05-acre scenic lot just minutes from the outdoor recreation of Pisgah National Forest and Lake James. Relax and enjoy the peaceful surroundings from the impressive 50-foot covered rocking chair front porch.This beautiful home features 3 Bedrooms and 2 Full Bathrooms with an open and functional layout perfect for everyday living and entertaining. The cozy Living Room offers both a woodburning stove and decorative electric fireplace for added charm and comfort. The bright kitchen features white cabinetry, elegant black appliances, and island seating area. A separate den or formal dining room provides additional flexible living space.The large Primary Suite includes a walk-in closet and spa-like bathroom with double vanity sinks and an oversized walk-in shower. Outdoor amenities include a 20x24 workshop/garage, additional outbuilding, decorative gazebo, lighthouse, faux wellhouse, and paved driveway.Utilities include City of Morganton water, septic system, REA electric, and Spectrum internet, television, and phone availability. Ask your lender about conventional financing options for manufactured homes.
Property Features
Property Type: Residential - Single Family
Heating: Heat Pump
Lot Size: 1.05 Acres
Roof Type: Fiberglass
Year Built: 2020
Amenities
Kitchen Island
Open Floorplan
Split Bedroom
Walk-In Closet(s)
Feature Descriptions
Appliances: Dishwasher, Electric Range, Refrigerator
Exterior: Vinyl
Fireplace: Electric, Wood Burning Stove
Flooring: Carpet, Vinyl
Foundation: Crawl Space
Laundry: Mud Room
Lot: Private, Wooded, Views
Parcel#: 1776115940
Parking: Driveway
Patio/Porch: Covered, Front Porch
Sewer: Septic Installed
Special View Info: Long Range
Utilities: Cable Available, Electricity Connected, Wired Internet Available
Water: City
Window Features: Insulated Window(s)
Local Schools
High School: Freedom
Middle School: Table Rock
Elementary School: Oak Hill
Listed By / Shown By
Listed By
Agency Name: C Shane Cook & Associates
Agency Contact: cshanecook@yahoo.com
Shown By
Agency Title: Lake Norman Realty
Agency Phone: 704-450-1175

Estimate Your Payment
Estimated Payment
$ 1,459.10 per month $1,383.30 Principal & Interest $0.00 Property Tax (data not provided by mls) $75.80 Homeowner's Insurance
3520 Pea Ridge Road | MLS# 4384632
This single family home located at 3520 Pea Ridge Road , Morganton, NC 28655 is currently listed for sale with an asking price of $259,900. This property was built in 2020 and has 3 bedrooms and 2 full baths with 1404 sq. ft. Search Morganton real estate on www.lakenormanrealty.com today.