
BEDS1
BATHS1 full
SQUARE FEET917
MLS#4421758
STATUSActive
PROPERTY TYPEResidential - Condominium
SUBDIVISIONTrianon
Property Description
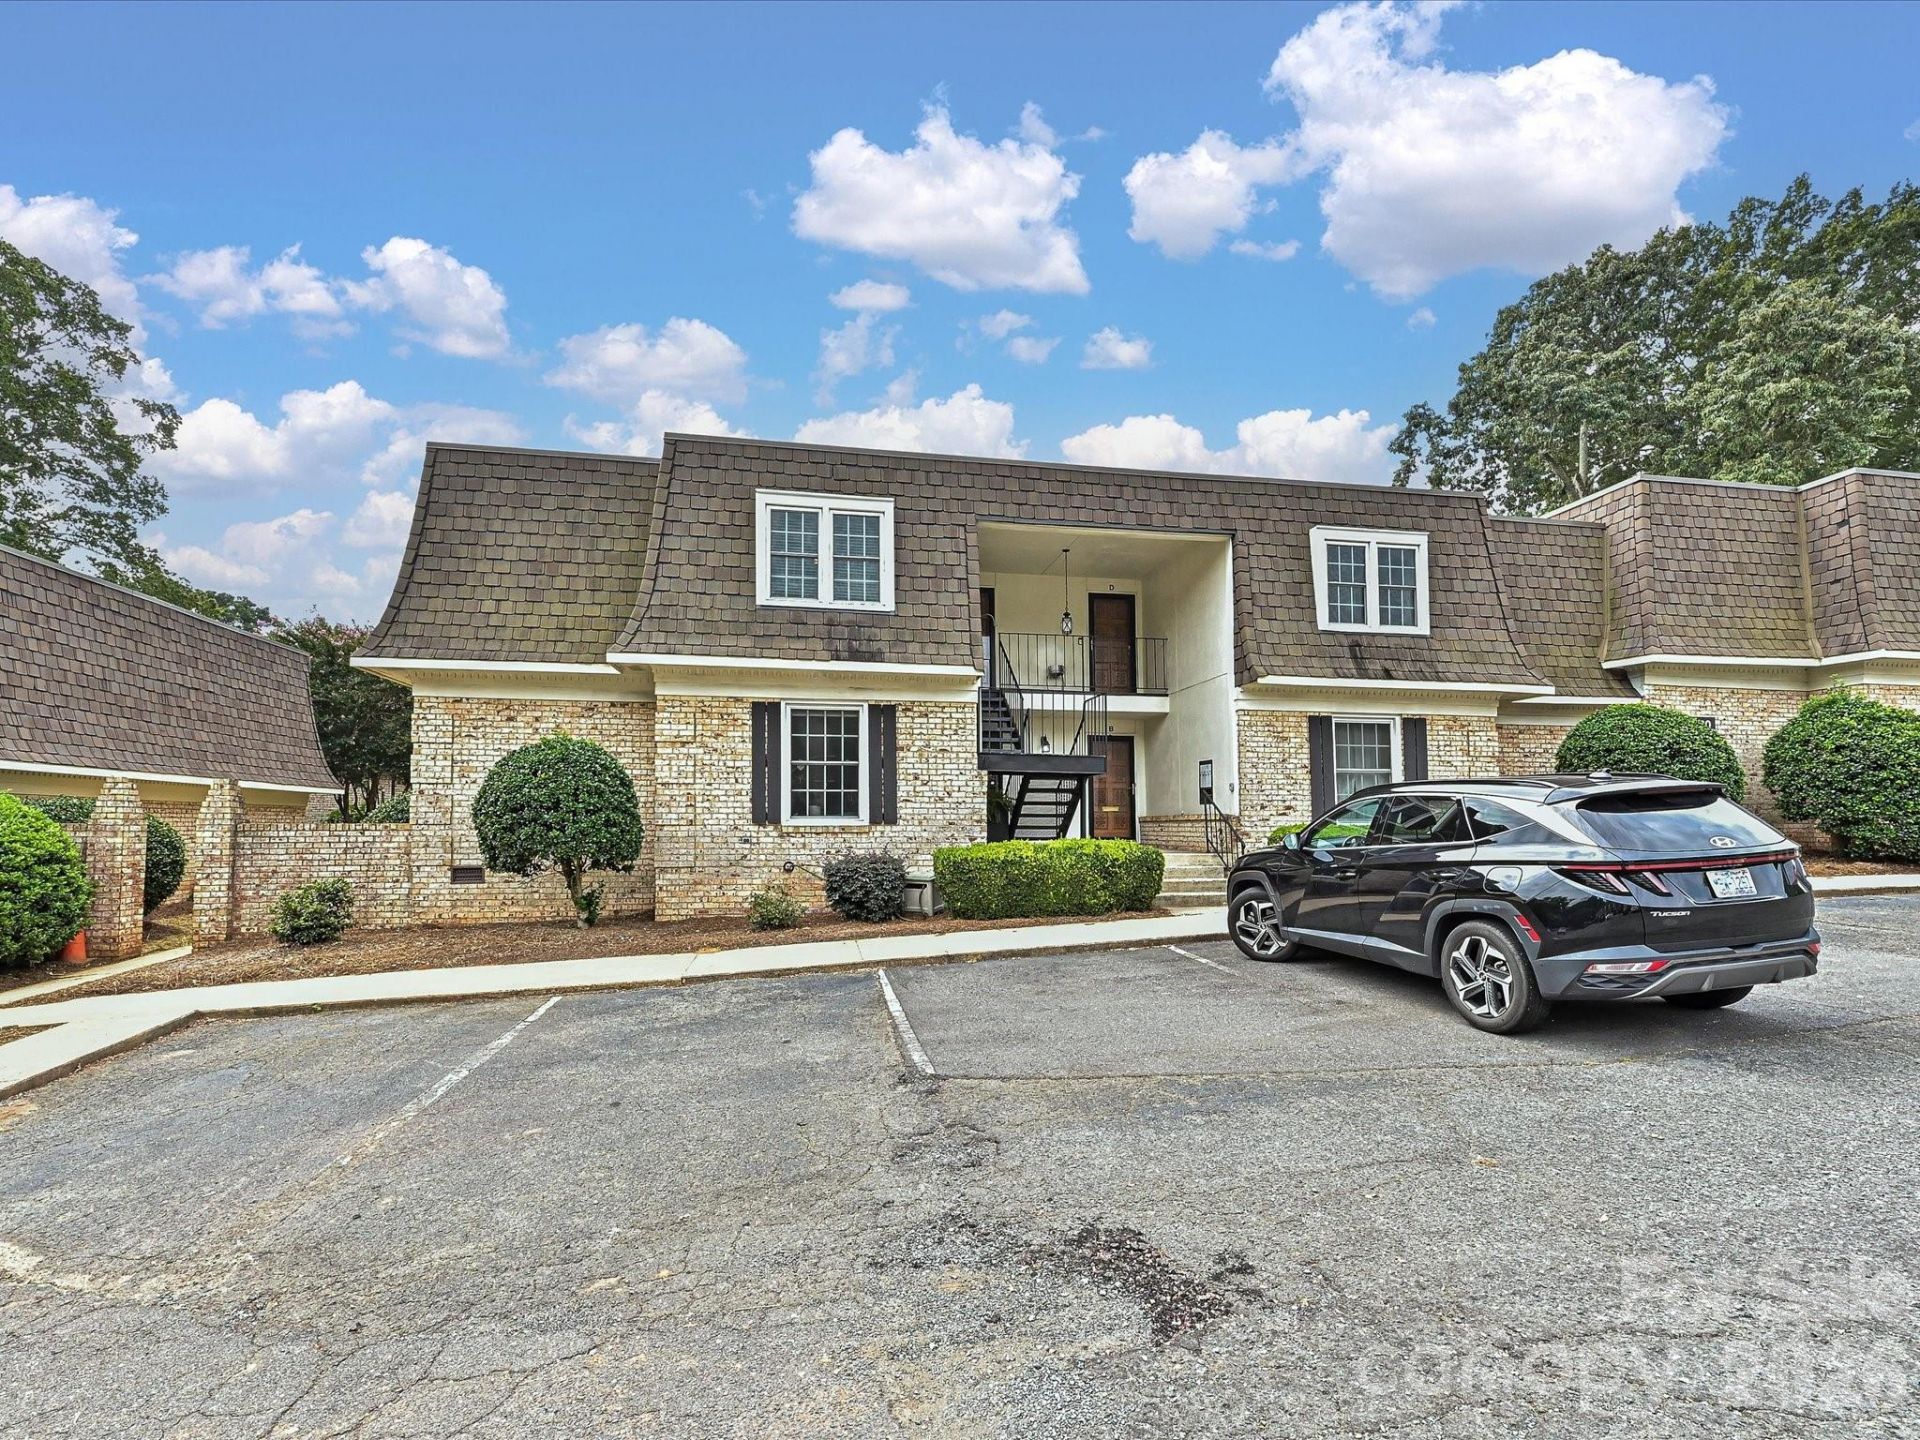
Location location location! This 2nd story condo MUST be seen in person! Offering more space than expected, it features 2 walk in closets, ample kitchen space, a beautiful sunroom, dining area, living area and a LARGE primary bedroom. Lots of space for so many opportunities! The original hardwood floors, stainless steel appliances, and brick fireplace make this condo truly feel like home. Within walking distance to all the best spots in Southpark and just a quick drive to Southend, Uptown, Park Rd Shopping Center and more! Unwind at the secluded community pool and watch your pets play or relax and enjoy a glass of wine in the beautifully maintained courtyards. The HOA fees covers landscaping, exterior maintenance, the pool, clubhouse, exterior pest control, gas, water, sewer, the HVAC and trash removal! Stacked LG W/D conveys. Listing agent is seller.
Property Features
Property Type: Residential - Condominium
Heating: Other - See Remarks
Year Built: 1969
Amenities
Built-in Features
Pantry
Storage
Walk-In Closet(s)
Feature Descriptions
Appliances: Dryer, Gas Range, Microwave, Refrigerator, Washer/Dryer
Community Features: Clubhouse, Outdoor Pool
Days on Site: 2
Exterior: Brick Partial, Wood
Fireplace: Den, Family Room, Living Room, Wood Burning
Flooring: Tile, Wood
Foundation: Crawl Space
HOA Fee: $421.25/ Monthly
Laundry: Utility Room, Laundry Room, Main Level
Lot: End Unit
Other Parking: Unassigned lot parking. Two vehicles permitted for this unit.
Parcel#: 177-081-44
Parking: Parking Lot
Patio/Porch: Front Porch
Pets Allowed: Conditional
Sewer: Public Sewer
Water: City
Local Schools
High School: Myers Park
Middle School: Alexander Graham
Elementary School: Sharon
Listed By / Shown By
Listed By
Agency Name: Helen Adams Realty
Agency Contact: ahannon@helenadamsrealty.com
Shown By
Agency Title: Lake Norman Realty
Agency Phone: 704-450-1175

Estimate Your Payment
Estimated Payment
$ 1,403.52 per month $1,330.60 Principal & Interest $0.00 Property Tax (data not provided by mls) $72.92 Homeowner's Insurance
3520 Colony Road, Unit C | MLS# 4421758
This condo located at 3520 Colony Road, Unit C, Charlotte, NC 28211 is currently listed for sale with an asking price of $250,000. This property was built in 1969 and has 1 bedrooms and 1 full baths with 917 sq. ft. Colony Road, Unit C is located in the Trianon subdivision. Search Trianon real estate on www.lakenormanrealty.com today.