
BEDS2
BATHS2 full 1 partial
SQUARE FEET1,232
MLS#4408626
STATUSActive
PROPERTY TYPEResidential - Condominium
SUBDIVISIONTrianon
Property Description
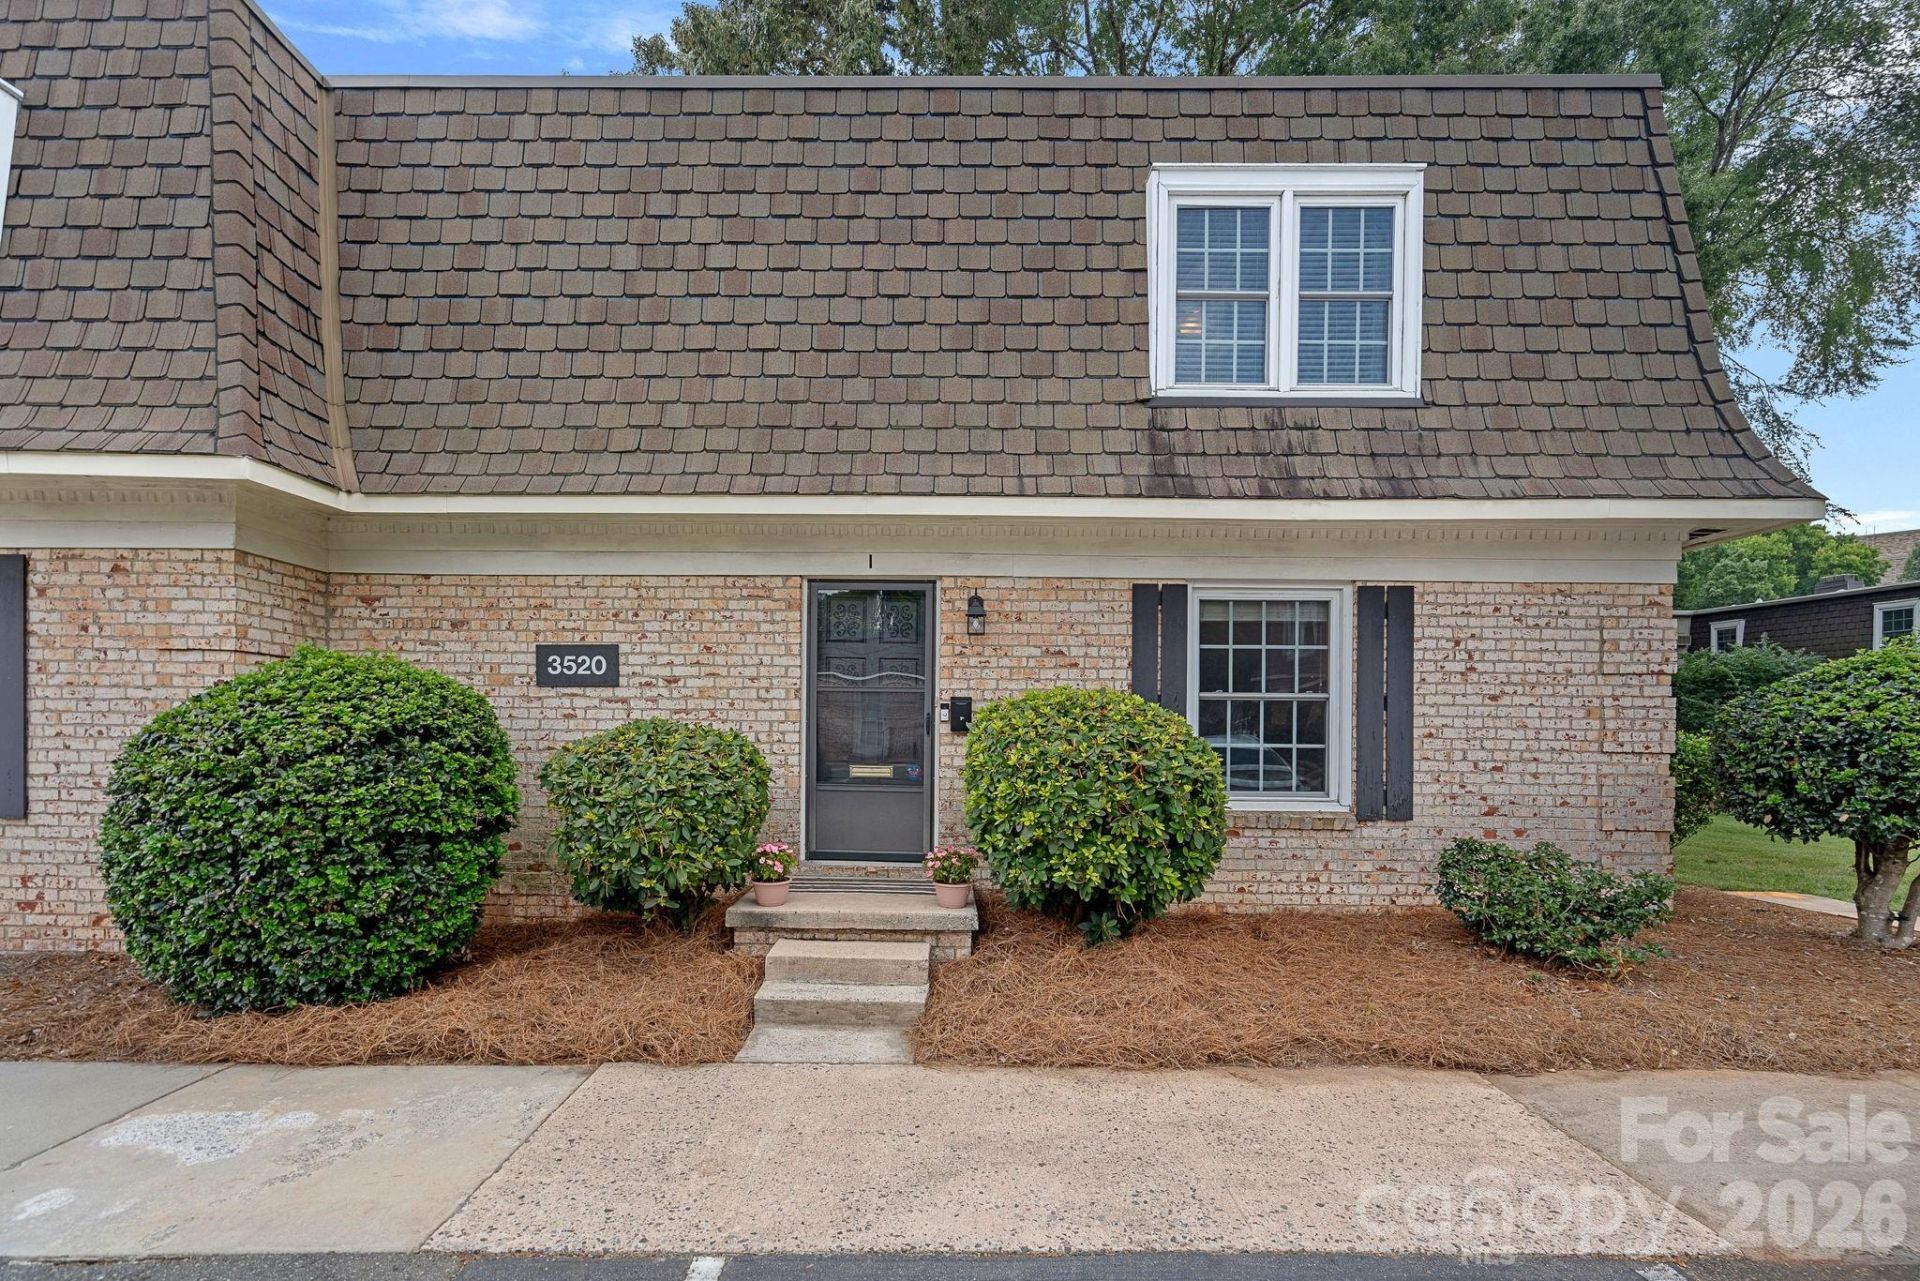
Rare End-Unit Opportunity in the Heart of SouthPark!Welcome to this beautifully updated 2-bedroom, 2.5-bath end-unit townhome offering the ultimate blend of style, convenience, and low-maintenance living. Step inside to discover a move-in ready, turnkey layout featuring new luxury vinyl plank flooring, fresh paint throughout, modern updated fixtures, a stunning kitchen and beautifully renovated bathrooms.Location is everything, and this property delivers. Just a short stroll to SouthPark Mall and surrounded by Charlotte's premier dining, shopping, and entertainment, you will enjoy one of the city's most desirable lifestyles. Private parking adds everyday convenience, while the lock-and-leave design makes this an ideal primary residence or second home in South Charlotte.At the end of the day, unwind on your private back patio with direct access to a lush, tranquil courtyard setting?your own peaceful retreat in the city. Best of all, the comprehensive HOA covers the pool, clubhouse, landscaping, pest control, water, sewer, gas, trash removal, AND the HVAC!Don't miss this rare opportunity to own a fully updated end unit that truly offers resort-style living in the heart of SouthPark.
Property Features
Property Type: Residential - Condominium
Fenced: Yes
Heating: Other - See Remarks
Year Built: 1969
Amenities
Breakfast Bar
Entrance Foyer
Open Floorplan
Walk-In Closet(s)
Walk-In Pantry
Lawn Maintenance
Feature Descriptions
Appliances: Dishwasher, Disposal, Electric Water Heater, Exhaust Hood, Gas Range, Oven, Refrigerator
Community Features: Clubhouse, Outdoor Pool, Street Lights, Other
Days on Site: 12
Exterior: Brick Full, Hard Stucco
Flooring: Carpet, Tile, Vinyl
Foundation: Crawl Space
HOA Fee: $601.26/ Monthly
Laundry: Laundry Closet, Main Level, Washer Hookup
Lot: End Unit
Parcel#: 177-081-51
Parking: Parking Lot, Parking Space(s)
Patio/Porch: Porch, Rear Porch
Sewer: Public Sewer
Utilities: Natural Gas
Water: City
Local Schools
High School: Myers Park
Middle School: Alexander Graham
Elementary School: Sharon
Listed By / Shown By
Listed By
Agency Name: Ivester Jackson Christie's
Agency Contact: susanj@ivesterjackson.com
Shown By
Agency Title: Lake Norman Realty
Agency Phone: 704-450-1175

Estimate Your Payment
Estimated Payment
$ 1,847.03 per month $1,751.08 Principal & Interest $0.00 Property Tax (data not provided by mls) $95.96 Homeowner's Insurance
3520 Colony Road, Unit I | MLS# 4408626
This condo located at 3520 Colony Road, Unit I, Charlotte, NC 28211 is currently listed for sale with an asking price of $329,000. This property was built in 1969 and has 2 bedrooms and 2 full and 1 partial baths with 1232 sq. ft. Colony Road, Unit I is located in the Trianon subdivision. Search Trianon real estate on www.lakenormanrealty.com today.