
BEDS2
BATHS1 full
SQUARE FEET1,152
MLS#4415189
STATUSActive
PROPERTY TYPEResidential - Single Family
Property Description
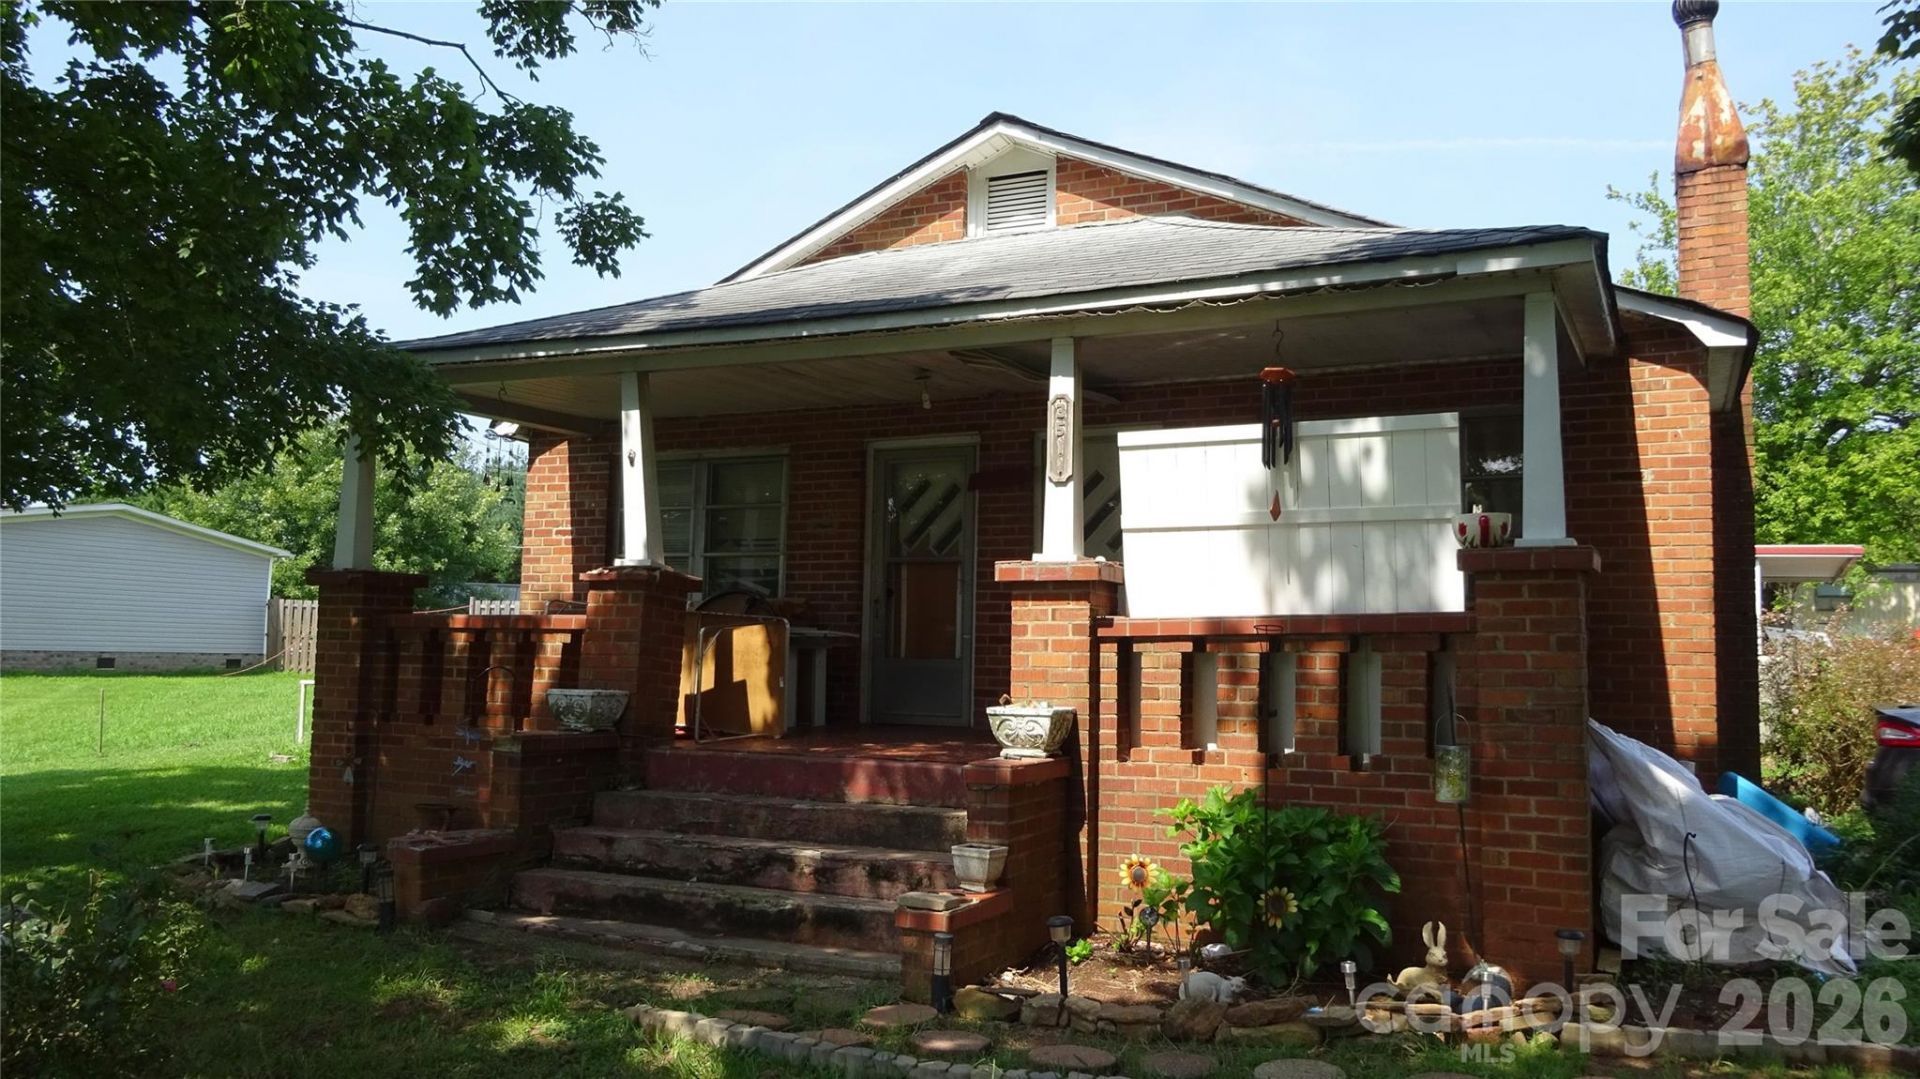
Investor Special ? High-Upside Fix & Flip or Cash-Flow Rental Opportunity!Bring your vision and toolbelt to this diamond in the rough! Packed with potential, this property is the perfect project for seasoned flippers seeking strong ARV or buy-and-hold investors looking to build long-term equity and rental cash flow.Key Features & Renovation Upside:Solid Bones & Character: Features original hardwood floors waiting to be refinished, an exposed brick fireplace, and an expansive brick-accented utility/laundry room.Value-Add Potential: Ready for a complete cosmetic refresh?open up the floor plan, remodel the kitchen and bath, and maximize modern living appeal.Repairs Needed: The property requires deferred-maintenance repairs, including ceiling/roof work from previous leak areas, updated fixtures, and a cosmetic overhaul.Flexible Strategy: Great footprint for a quick flip in a competitive market or an easy-to-rent asset with strong neighborhood yields once stabilized.Property is being sold AS-IS, WHERE-IS strictly. Cash or hard money financing preferred. Schedule your showing today and unlock the equity waiting inside!Note: The spot on the ceiling is from water overflow from the pan. It has since been corrected.
Property Features
Property Type: Residential - Single Family
Heating: Central
Lot Size: 0.55 Acres
Year Built: 1947
Feature Descriptions
Appliances: Electric Range, Electric Water Heater
Days on Site: 6
Exterior: Brick Full
Foundation: Crawl Space
Laundry: Main Level
Parcel#: 35830
Parking: Driveway
Sewer: Septic Installed
Water: City
Local Schools
High School: Unspecified
Middle School: Unspecified
Elementary School: Unspecified
Listed By / Shown By
Listed By
Agency Name: CTL Properties LLC
Agency Contact: ctlproperties2003@gmail.com
Shown By
Agency Title: Lake Norman Realty
Agency Phone: 704-450-1175

Estimate Your Payment
Estimated Payment
$ 561.41 per month $532.24 Principal & Interest $0.00 Property Tax (data not provided by mls) $29.17 Homeowner's Insurance
3511 Fallston Road | MLS# 4415189
This single family home located at 3511 Fallston Road , Shelby, NC 28150 is currently listed for sale with an asking price of $100,000. This property was built in 1947 and has 2 bedrooms and 1 full baths with 1152 sq. ft. Search Shelby real estate on www.lakenormanrealty.com today.