
BEDS4
BATHS2 full 1 partial
MLS#1213485
STATUSActive
PROPERTY TYPEResidential - Single Family
SUBDIVISIONWynterhall
Property Description
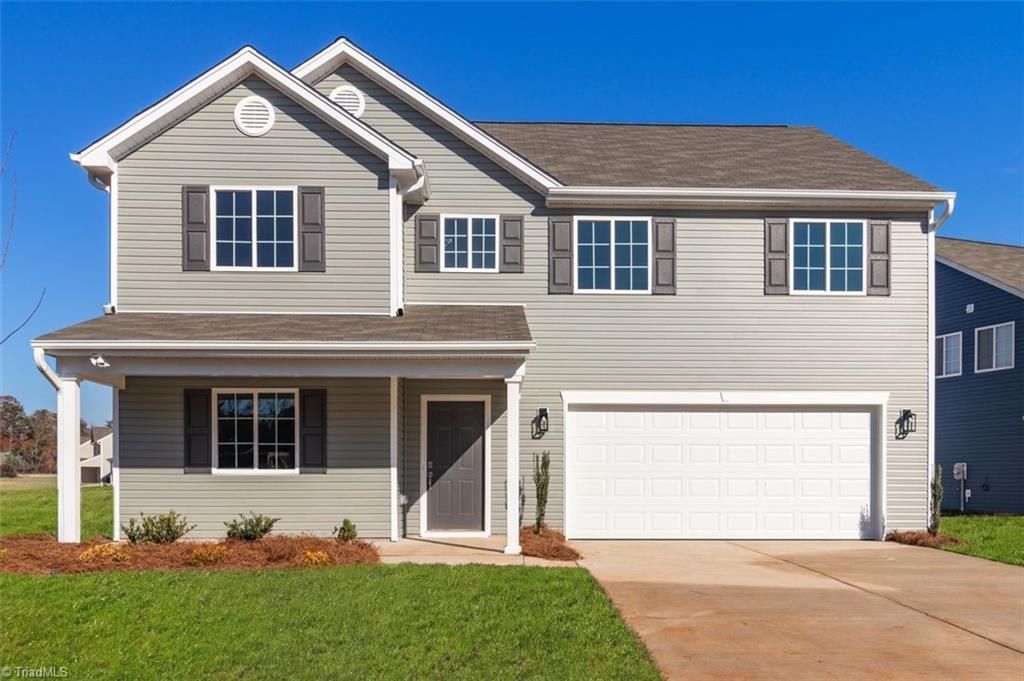
Move-in ready new construction by trusted local builder! The Beddingfield A offers 2,349 sq. ft. of thoughtfully designed living space with 4 spacious bedrooms, 2.5 bathrooms, and an open-concept layout that combines comfort, functionality, and style. Enjoy outstanding finishes and exceptional quality throughout, including an oversized granite kitchen island ideal for entertaining, energy-efficient LED lighting, durable low-maintenance LVP flooring, and abundant natural light from large windows that create a bright and welcoming atmosphere. Additional features include a covered front porch and a convenient location with easy interstate access. Builder incentives include $7,000 toward closing costs plus your choice of appliance package! Possible 100% financing, and our preferred lender can help explore all financing opportunities. Photos are of a recently completed home; colors, finishes, features, and details may vary. Call today for more information on this beautiful new home!
Property Features
Property Type: Residential - Single Family
Cooling: Central Air
Fuel Type: Electric
Garage: Attached Garage
Heating: Heat Pump, Electric
Lot Size: 0.14 Acres
Stories: 2.0
Year Built: 2026
Feature Descriptions
Appliance: Microwave, Dishwasher, Disposal, Free-Standing Range, Cooktop, Electric Water Heater
Attic: Access Only
Days on Site: 115
Exterior: Vinyl Siding
Flooring: Carpet, Vinyl
Foundation: Slab
HOA: Yes
HOA Fee: 43.64
Interior: Ceiling Fan(s), Dead Bolt(s), Soaking Tub, Kitchen Island, Pantry, Solid Surface Counter
Lot: City Lot, Cul-De-Sac, Subdivided
Lot Dimensions: 0.14 acre(s)
Sewer: Public Sewer
Total Rooms: 9
Water: Public
Water Heater: Electric
Listed By / Shown By
Listed By
Agency Name: Southeast Realty Partners
Shown By
Agency Title: Lake Norman Realty
Agency Phone: 704-450-1175

Estimate Your Payment
Estimated Payment
$ 1,847.32 per month $1,751.34 Principal & Interest $0.00 Property Tax (data not provided by mls) $95.97 Homeowner's Insurance
3510 Marksbury Drive | MLS# 1213485
This single family home located at 3510 Marksbury Drive, Greensboro, NC 27405 is currently listed for sale with an asking price of $329,050. This property was built in 2026 and has 4 bedrooms and 2 full and 1 partial baths. Marksbury Drive is located in the Wynterhall subdivision. Search Wynterhall real estate on www.lakenormanrealty.com today.