
BEDS4
BATHS3 full 1 partial
SQUARE FEET2,636
MLS#4412807
STATUSActive
PROPERTY TYPEResidential - Single Family
SUBDIVISIONCatalina Cove
Property Description
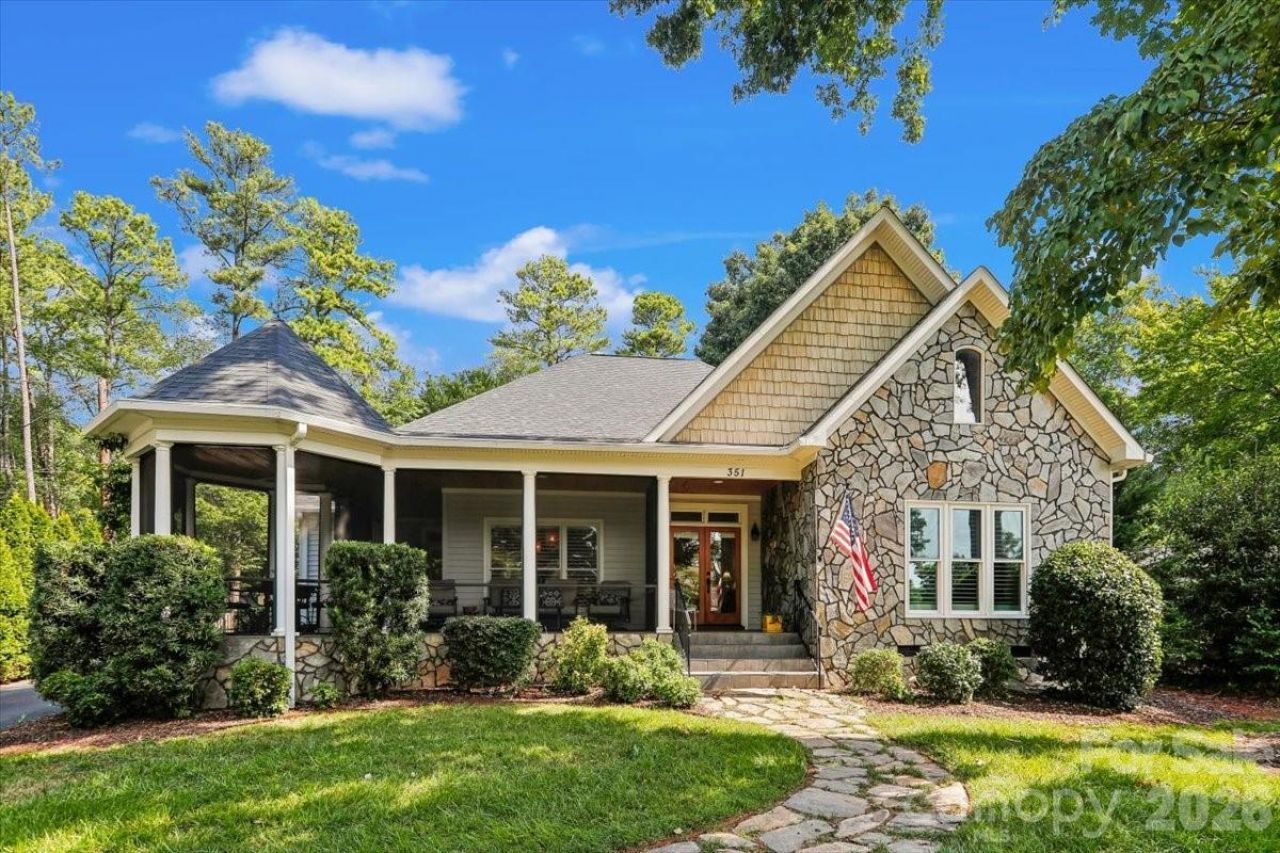
Beautiful, Custom Built Home w/2 Car, Detached Garage, Large, Rocking Chair Front Porch & Fenced Back Yard located on a private lot (.46 acre) w/Lake Norman Water views! 2nd Living Quarters located above 2 Car, Detached Garage! OPEN PLAN w/plenty of large windows providing tons of natural light! Charming Archways for great flow! Gorgeous Hardwood Floors! Formal Dining Room! Sunroom! Great Room open to Kitchen, offers custom built ins, stone, floor to ceiling, gas fireplace, recessed lighting, ceiling fan & hardwood floors! Chef's Kitchen with quartz counters, Stainless Steel, Bosch appliances, huge center island w/granite & sink/storage/seating, gas cook top, custom tile back splash, recessed lighting, pantry & hardwoods! Primary Bedroom features walk in closet & private bath! Primary Bath w/dual, granite vanity, whirlpool tub, luxury tiled shower & tile floors! Large Secondary Bedrooms! Tons of upgrades throughout! Beautiful Landscaping! Fire Pit Area!Please note there is a perfect secondary living quarters above the detached garage. It has a separate entrance, with full bathroom and kitchen and nice size bedroom. Perfect for in-laws to rent out.
Property Features
Property Type: Residential - Single Family
Fenced: Yes
Garage: 2
Heating: Forced Air, Natural Gas
Home Style: Transitional
Lot Size: 0.46 Acres
Roof Type: Architectural Shingle
Year Built: 1999
Amenities
Attic Stairs Pulldown
Breakfast Bar
Built-in Features
Garden Tub
Kitchen Island
Open Floorplan
Pantry
Walk-In Closet(s)
Walk-In Pantry
Whirlpool
Fire Pit
Feature Descriptions
Appliances: Dishwasher, Disposal, Exhaust Fan, Exhaust Hood, Gas Cooktop
Community Features: Recreation Area
Days on Site: 21
Exterior: Stone, Vinyl
Fireplace: Fire Pit, Gas Log, Great Room
Flooring: Tile, Wood
Foundation: Crawl Space
Laundry: Electric Dryer Hookup, Laundry Room, Main Level
Lot: Level, Private, Wooded
Other Structures: Shed(s)
Parcel#: 4646-30-2857.000
Parking: Detached Garage
Patio/Porch: Covered, Front Porch, Patio, Rear Porch, Screened, Wrap Around
Sewer: Septic Installed
Special View Info: Water
Water: Well
Water Features: Boat Slip ? Community
Local Schools
High School: Unspecified
Middle School: Unspecified
Elementary School: Unspecified
Listed By / Shown By
Listed By
Agency Name: Coldwell Banker Realty
Agency Contact: ted.goldsmith@cbcarolinas.com
Shown By
Agency Title: Lake Norman Realty
Agency Phone: 704-450-1175

Estimate Your Payment
Estimated Payment
$ 5,108.82 per month $4,843.40 Principal & Interest $0.00 Property Tax (data not provided by mls) $265.42 Homeowner's Insurance
351 Catalina Drive | MLS# 4412807
This single family home located at 351 Catalina Drive, Mooresville, NC 28117 is currently listed for sale with an asking price of $910,000. This property was built in 1999 and has 4 bedrooms and 3 full and 1 partial baths with 2636 sq. ft. Catalina Drive is located in the Catalina Cove subdivision. Search Catalina Cove real estate on www.lakenormanrealty.com today.