
BEDS4
BATHS2 full 1 partial
MLS#1218648
STATUSPending
PROPERTY TYPEResidential - Single Family
SUBDIVISIONSanfords Creek
Property Description
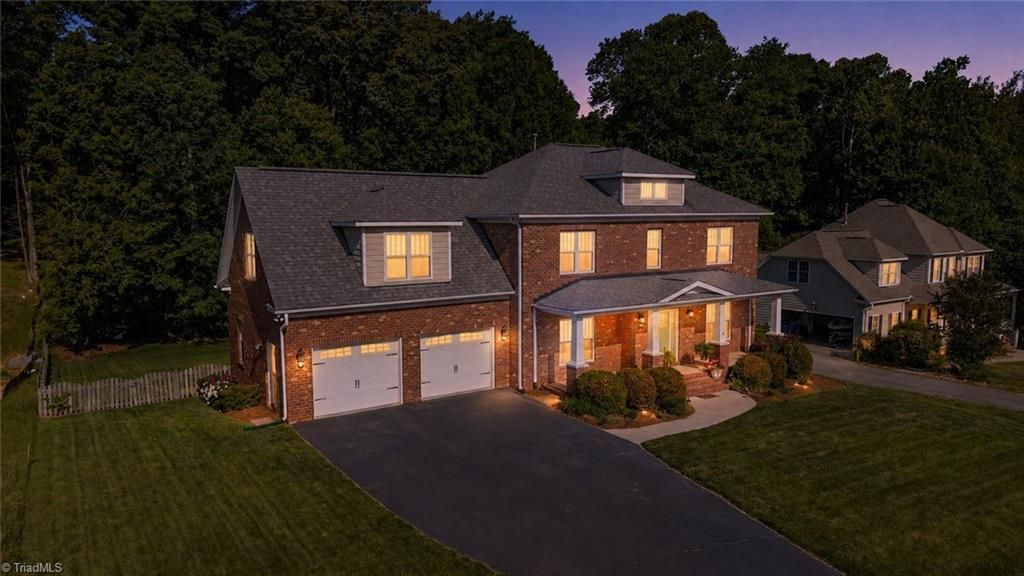
SELLERS OFFERING $10,000 towards seller concessions with acceptable offer. This all brick home offers an established neighborhood, quiet, and backed by protected green space. Sitting on nearly half an acre, the fully fenced yard gives you room to breathe, play, or entertain, with direct access to a neighborhood trail. Inside, we've got fresh paint & new carpet (2026), & refinished floors (2023). Roof inspected & is up to date on maintenance The main level offers dining room, living room, and a flexible sitting area that works well as a home office. The kitchen sits at the heart of it all, along with a 1/2 bath for guests.Upstairs, all bedrooms are thoughtfully tucked away for privacy.Behind the scenes, the home is just as solid: sealed crawl space and septic pumped in fall 2025???things buyers should care about, but rarely get. All of this in a mature neighborhood w/ quick access to the airport and major highways, making day-to-day living and commuting easy.
Property Features
Property Type: Residential - Single Family
Cooling: Central Air
Fenced: Yes
Fireplaces: 1
Fuel Type: Natural Gas
Garage: 2 car attached
Garage: Attached Garage
Heating: Forced Air, Natural Gas
Home Style: Transitional
Lot Size: 0.46 Acres
Stories: 2.0
Year Built: 2006
Feature Descriptions
Appliance: Microwave, Dishwasher, Free-Standing Range, Gas Water Heater
Attic: Pulldown Stairs
Days on Site: 122
Exterior: Brick
Fireplace: Gas Log, Living Room
Flooring: Carpet, Tile, Wood
HOA: Yes
HOA Fee: 500
Interior: Ceiling Fan(s), Pantry, Separate Shower
Lot: Partially Cleared, Rolling Slope
Lot Dimensions: 0.46 acre(s)
Sewer: Septic Tank
Total Rooms: 10
Water: Well
Water Heater: Gas
Local Schools
High School: Northwest
Middle School: Northwest
Elementary School: Colfax
Listed By / Shown By
Listed By
Agency Name: Keller Williams One
Shown By
Agency Title: Lake Norman Realty
Agency Phone: 704-450-1175

Estimate Your Payment
Estimated Payment
$ 2,913.15 per month $2,761.80 Principal & Interest $0.00 Property Tax (data not provided by mls) $151.35 Homeowner's Insurance
3509 Sanfords Creek Court | MLS# 1218648
This single family home located at 3509 Sanfords Creek Court, Colfax, NC 27235 is currently listed for sale with an asking price of $518,900. This property was built in 2006 and has 4 bedrooms and 2 full and 1 partial baths. Sanfords Creek Court is located in the Sanfords Creek subdivision. Search Sanfords Creek real estate on www.lakenormanrealty.com today.