
BEDS3
BATHS2 full
SQUARE FEET1,168
MLS#4380983
STATUSActive
PROPERTY TYPEResidential - Single Family
SUBDIVISIONOld Hickory
Property Description
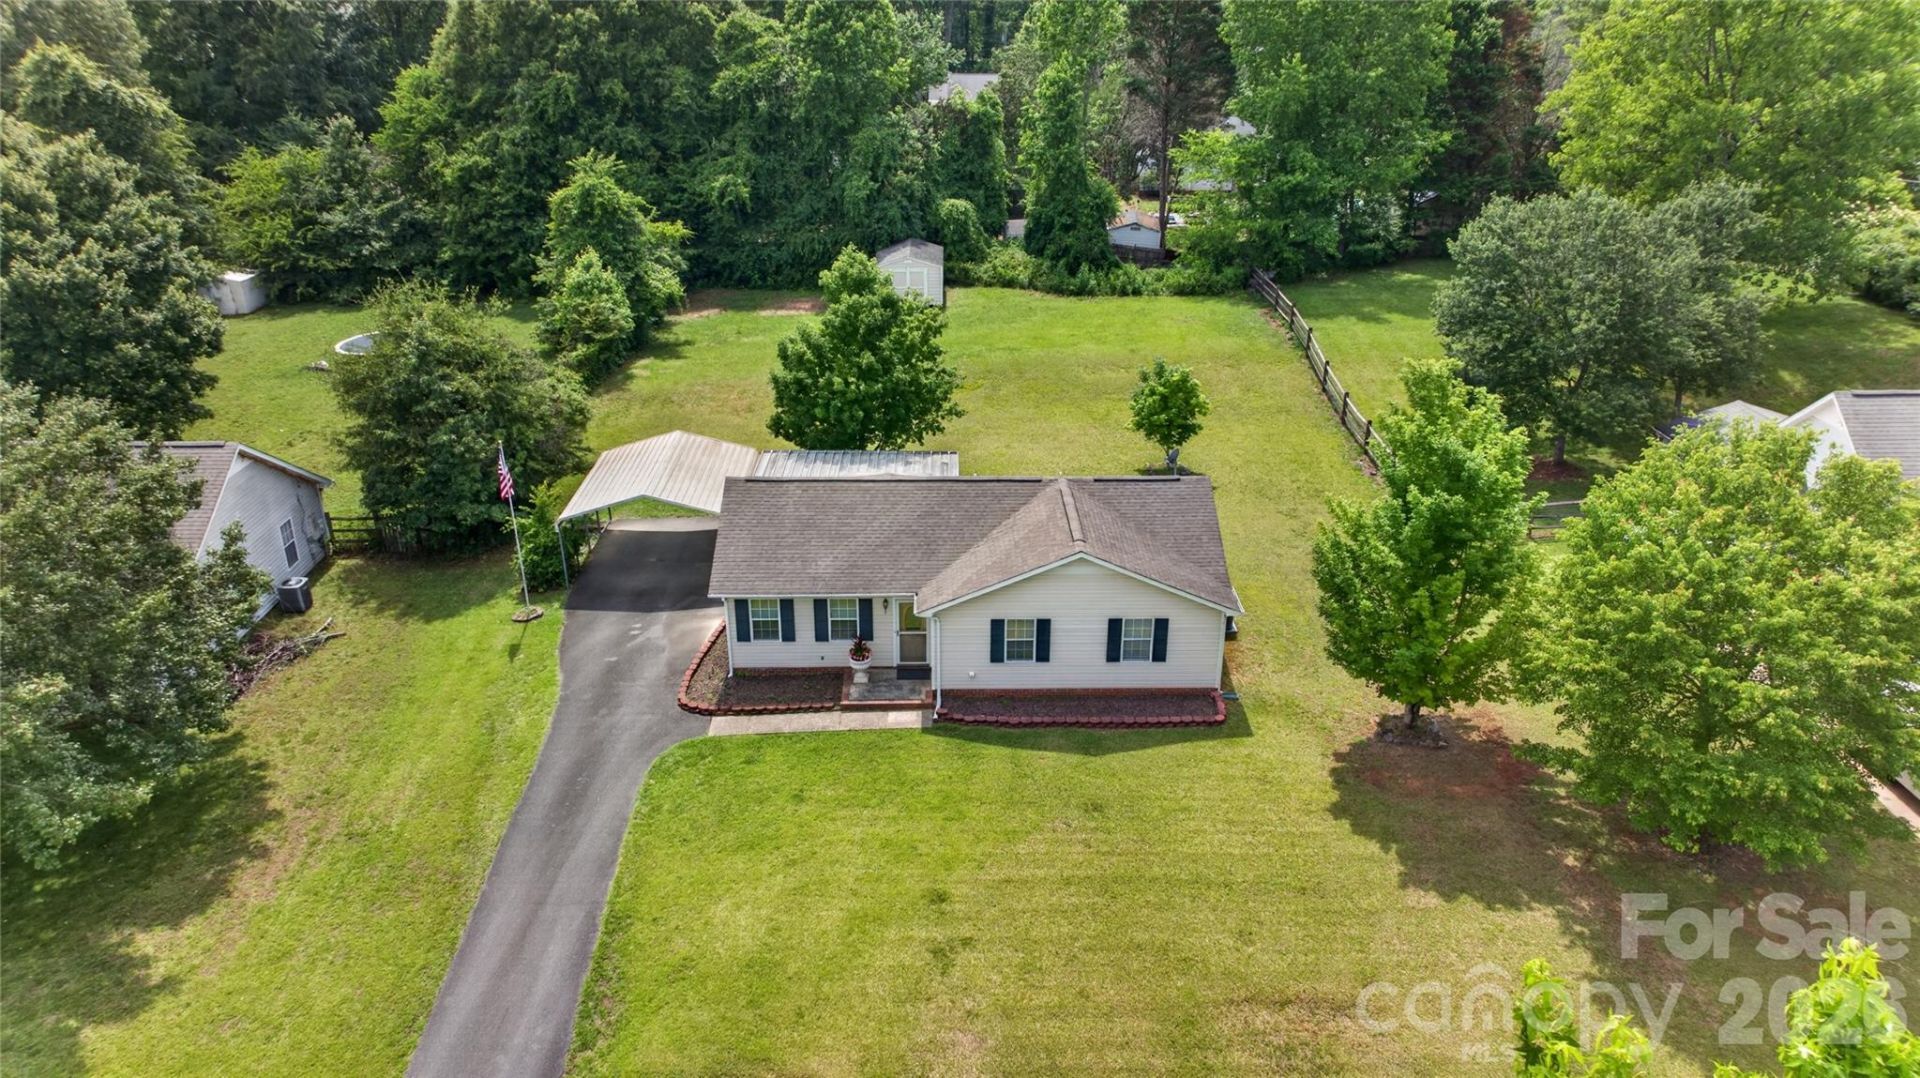
Near Historic WAXHAW... Approximately Half-Acre (.459)! Highly Desirable One-Level Ranch Floorplan With NO STEPS!!! No HOA... 3 Bedrooms, 2 Full Baths... This Quiet, Peaceful Setting Retains All the Conveniences Of Nearby Grocery, Pharmacy, Medical, Dining, & More! Also Less Than 2 Miles To Charming Downtown Waxhaw With Numerous Shops, Restaurants, Popular Festivals and Events Throughout the Year. Enjoy the New (2026) Flooring Update With Low Maintenance Plank-Style Flooring Throughout Living Areas and All Bedrooms. Durable, Ceramic Tile Flooring in Bathrooms with Custom Vanities. Truly MOVE-IN READY WITH ALL APPLIANCES INCLUDED... Stainless Refrigerator, Stainless Dishwasher, Stainless Electric Range/Oven, Stainless Microwave... and Washer/Dryer Set Conveys!!! Step onto the Covered Back Patio to Enjoy Quiet Mornings... Relaxed Evenings... Or Effortless Entertaining While Overlooking the Serene Backyard Setting. At Rear of Property is an Outbuilding for Additional Storage Convenience. With Generous Outdoor Acreage... Freedom From HOA Restrictions... and One-Level Living... This Home Delivers Highly Desirable Privacy While Convenient to Everything... A Rare Find!!!
Property Features
Property Type: Residential - Single Family
Heating: Forced Air
Home Style: Ranch
Lot Size: 0.46 Acres
Roof Type: Composition
Stories: 1.0
Year Built: 1994
Amenities
Open Floorplan
Pantry
Storage
Other - See Remarks
Storage
Feature Descriptions
Accessibility Features: Two or More Access Exits, Entry Slope less than 1 foot, Mobility Friendly Flooring, No Interior Steps
Appliances: Dishwasher, Electric Range, Microwave, Refrigerator, Washer/Dryer
Days on Site: 1
Exterior: Aluminum, Brick Partial, Vinyl
Foundation: Slab
Laundry: Inside, Laundry Closet, Main Level
Lot: Cleared, Wooded
Lot Dimensions: 99x200x99x200
Other Parking: Covered Parking + Driveway Parking
Other Structures: Outbuilding
Parcel#: 06-165-105
Parking: Detached Carport, Driveway
Patio/Porch: Covered, Patio
Sewer: County Sewer
Water: County Water
Window Features: Window Treatments
Local Schools
High School: Parkwood
Middle School: Parkwood
Elementary School: Waxhaw
Listed By / Shown By
Listed By
Agency Name: Howard Hanna Allen Tate Charlotte South
Agency Contact: Jesse.Samples@AllenTate.com
Shown By
Agency Title: Lake Norman Realty
Agency Phone: 704-450-1175

Estimate Your Payment
Estimated Payment
$ 1,964.93 per month $1,862.85 Principal & Interest $0.00 Property Tax (data not provided by mls) $102.08 Homeowner's Insurance
3504 Sassafras Trail | MLS# 4380983
This single family home located at 3504 Sassafras Trail, Waxhaw, NC 28173 is currently listed for sale with an asking price of $350,000. This property was built in 1994 and has 3 bedrooms and 2 full baths with 1168 sq. ft. Sassafras Trail is located in the Old Hickory subdivision. Search Old Hickory real estate on www.lakenormanrealty.com today.