
BEDS3
BATHS2 full
SQUARE FEET2,502
MLS#4399540
STATUSActive
PROPERTY TYPEResidential - Single Family
Property Description
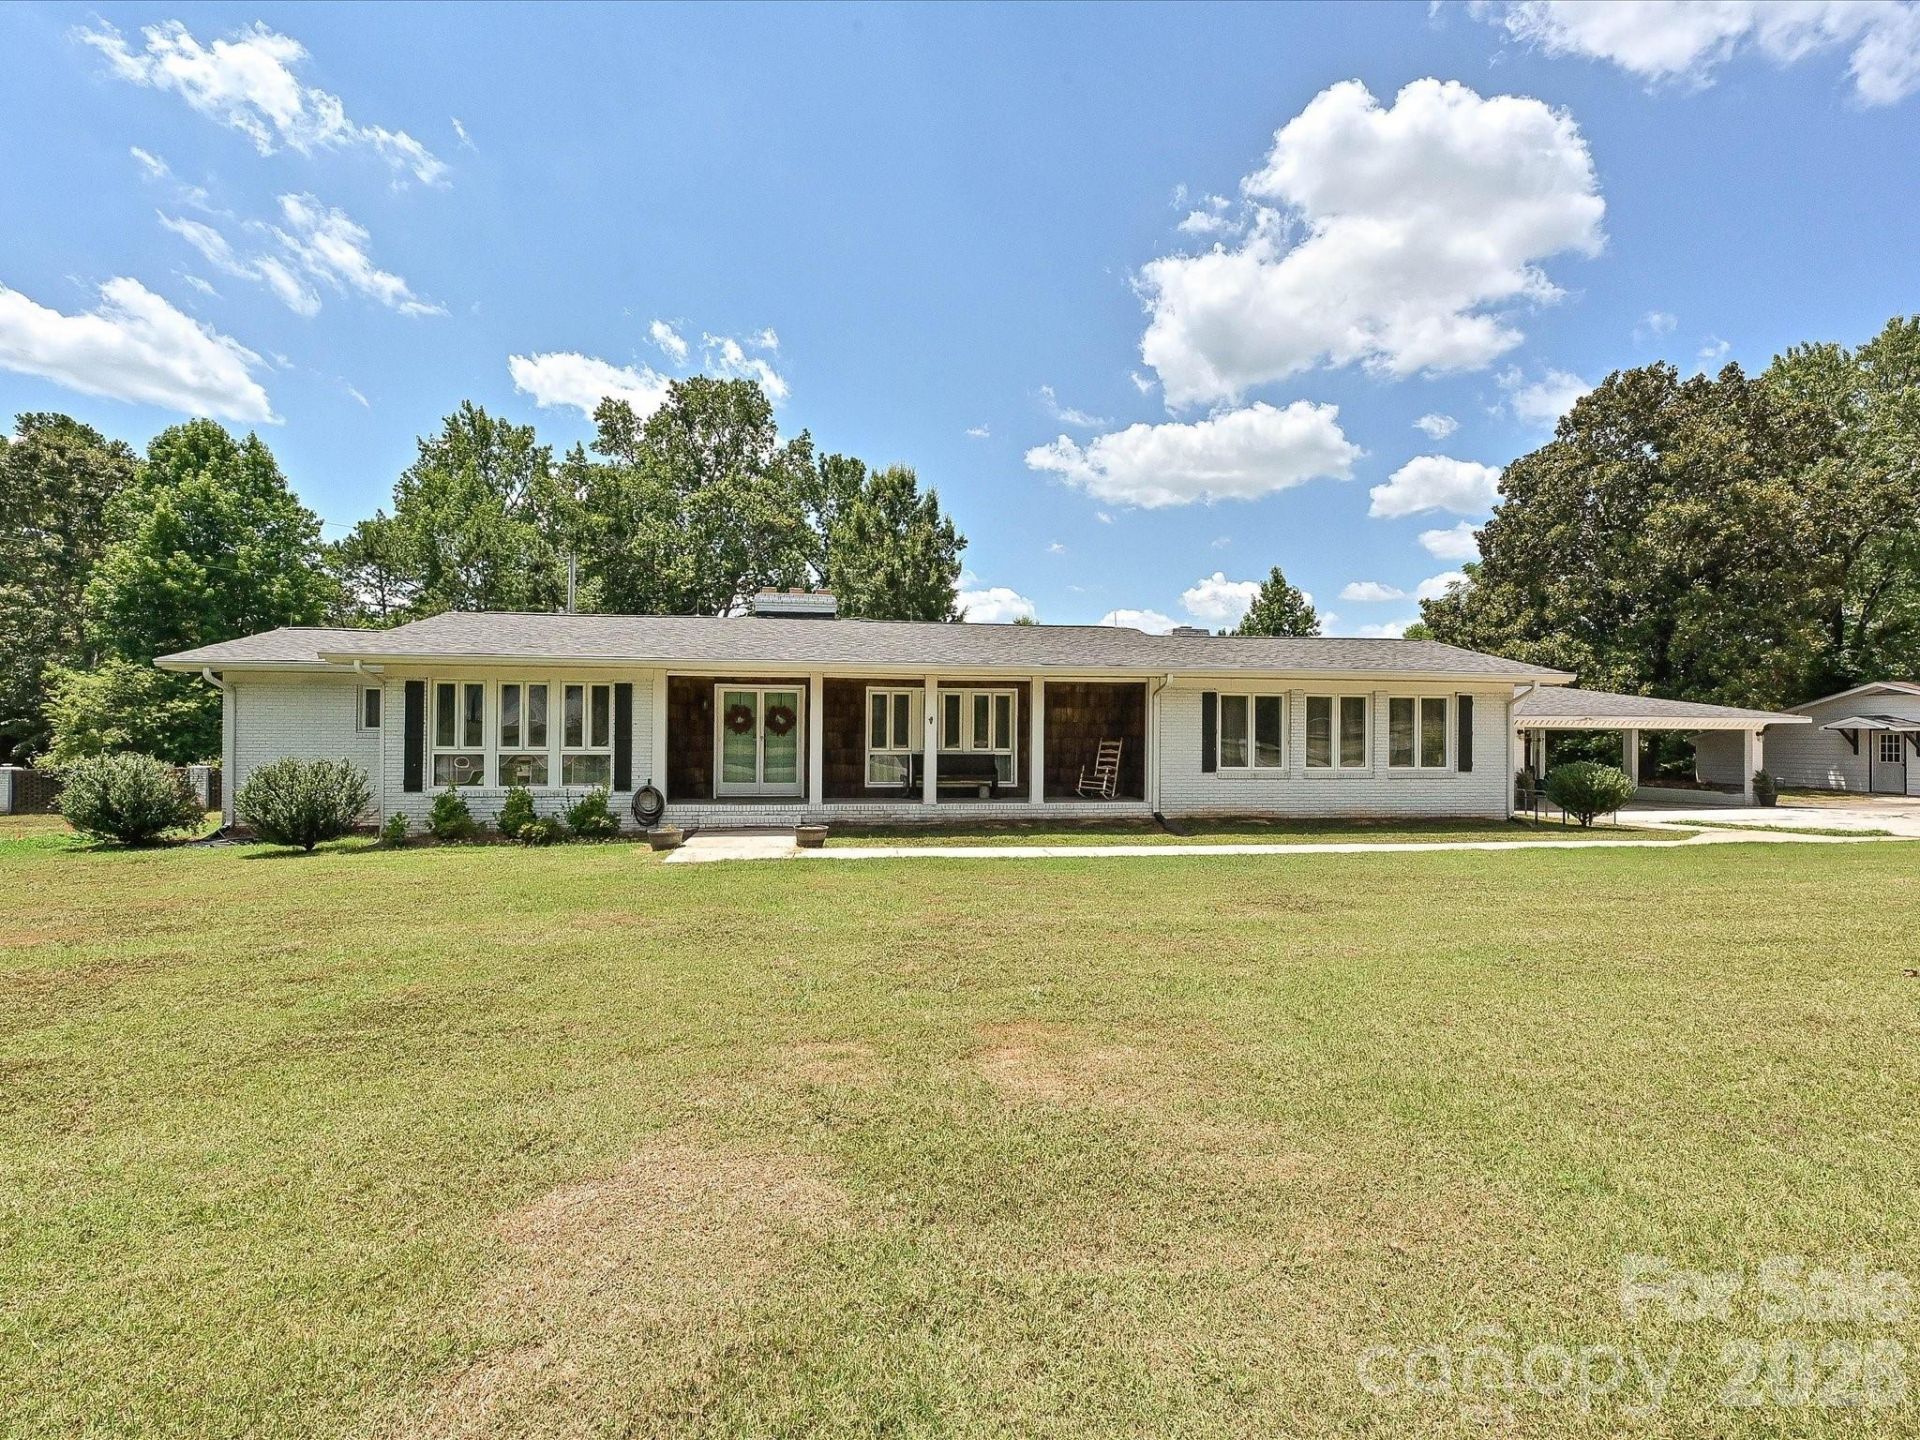
Located on a little over 2 acres near Parkwood High School, this home 3 bedroom, 2 bath ranch style home offers space, comfort, and versitality. Inside you will find a formal living room, spacious family room with fireplace, an updated kitchen with quartz counter tops and stainless appliances. The dining area features a second fireplace and wonderful for entertaining. The adjoining sunroom provides additional light and storage. A covered walkway leads to a 2 car carport and additional parking. The backyard has a combination of trees and sun so it would be perfect spot for a garden or pool, as well as a storage shed for equipment. Unique to this property is the included detached building that is currently being used for commercial purposes. With it's flexible layout, it offers many possibilities and could be converted into a private guest house, in-law suite, rental opportunity, home office, studio or workshop. Fireplaces to be sold as is.
Property Features
Property Type: Residential - Single Family
Heating: Electric, Heat Pump
Home Style: Traditional
Lot Size: 2.03 Acres
Year Built: 1965
Amenities
Attic Stairs Pulldown
Feature Descriptions
Appliances: Dishwasher, Electric Range, Electric Water Heater, Exhaust Hood, Refrigerator
Exterior: Brick Partial, Cedar Shake
Fireplace: Kitchen
Flooring: Carpet, Vinyl
Foundation: Crawl Space
Laundry: Electric Dryer Hookup, Laundry Room, Main Level
Lot Dimensions: 195x208x137x164x95x355
Other Structures: Outbuilding, Shed(s)
Parcel#: 04-306-005
Parking: Detached Carport
Patio/Porch: Covered, Front Porch
Sewer: Septic Installed
Utilities: Cable Available
Water: County Water
Local Schools
High School: Parkwood
Middle School: Parkwood
Elementary School: Western Union
Listed By / Shown By
Listed By
Agency Name: Coldwell Banker Realty
Agency Contact: klafone@cbcarolinas.com
Shown By
Agency Title: Lake Norman Realty
Agency Phone: 704-450-1175

Estimate Your Payment
Estimated Payment
$ 2,891.25 per month $2,741.05 Principal & Interest $0.00 Property Tax (data not provided by mls) $150.21 Homeowner's Insurance
3501 Parkwood School Road | MLS# 4399540
This single family home located at 3501 Parkwood School Road , Monroe, NC 28112 is currently listed for sale with an asking price of $515,000. This property was built in 1965 and has 3 bedrooms and 2 full baths with 2502 sq. ft. Search Monroe real estate on www.lakenormanrealty.com today.