
BEDS3
BATHS2 full
SQUARE FEET2,202
MLS#4412654
STATUSActive
PROPERTY TYPEResidential - Single Family
SUBDIVISIONMills River Meadows
Property Description
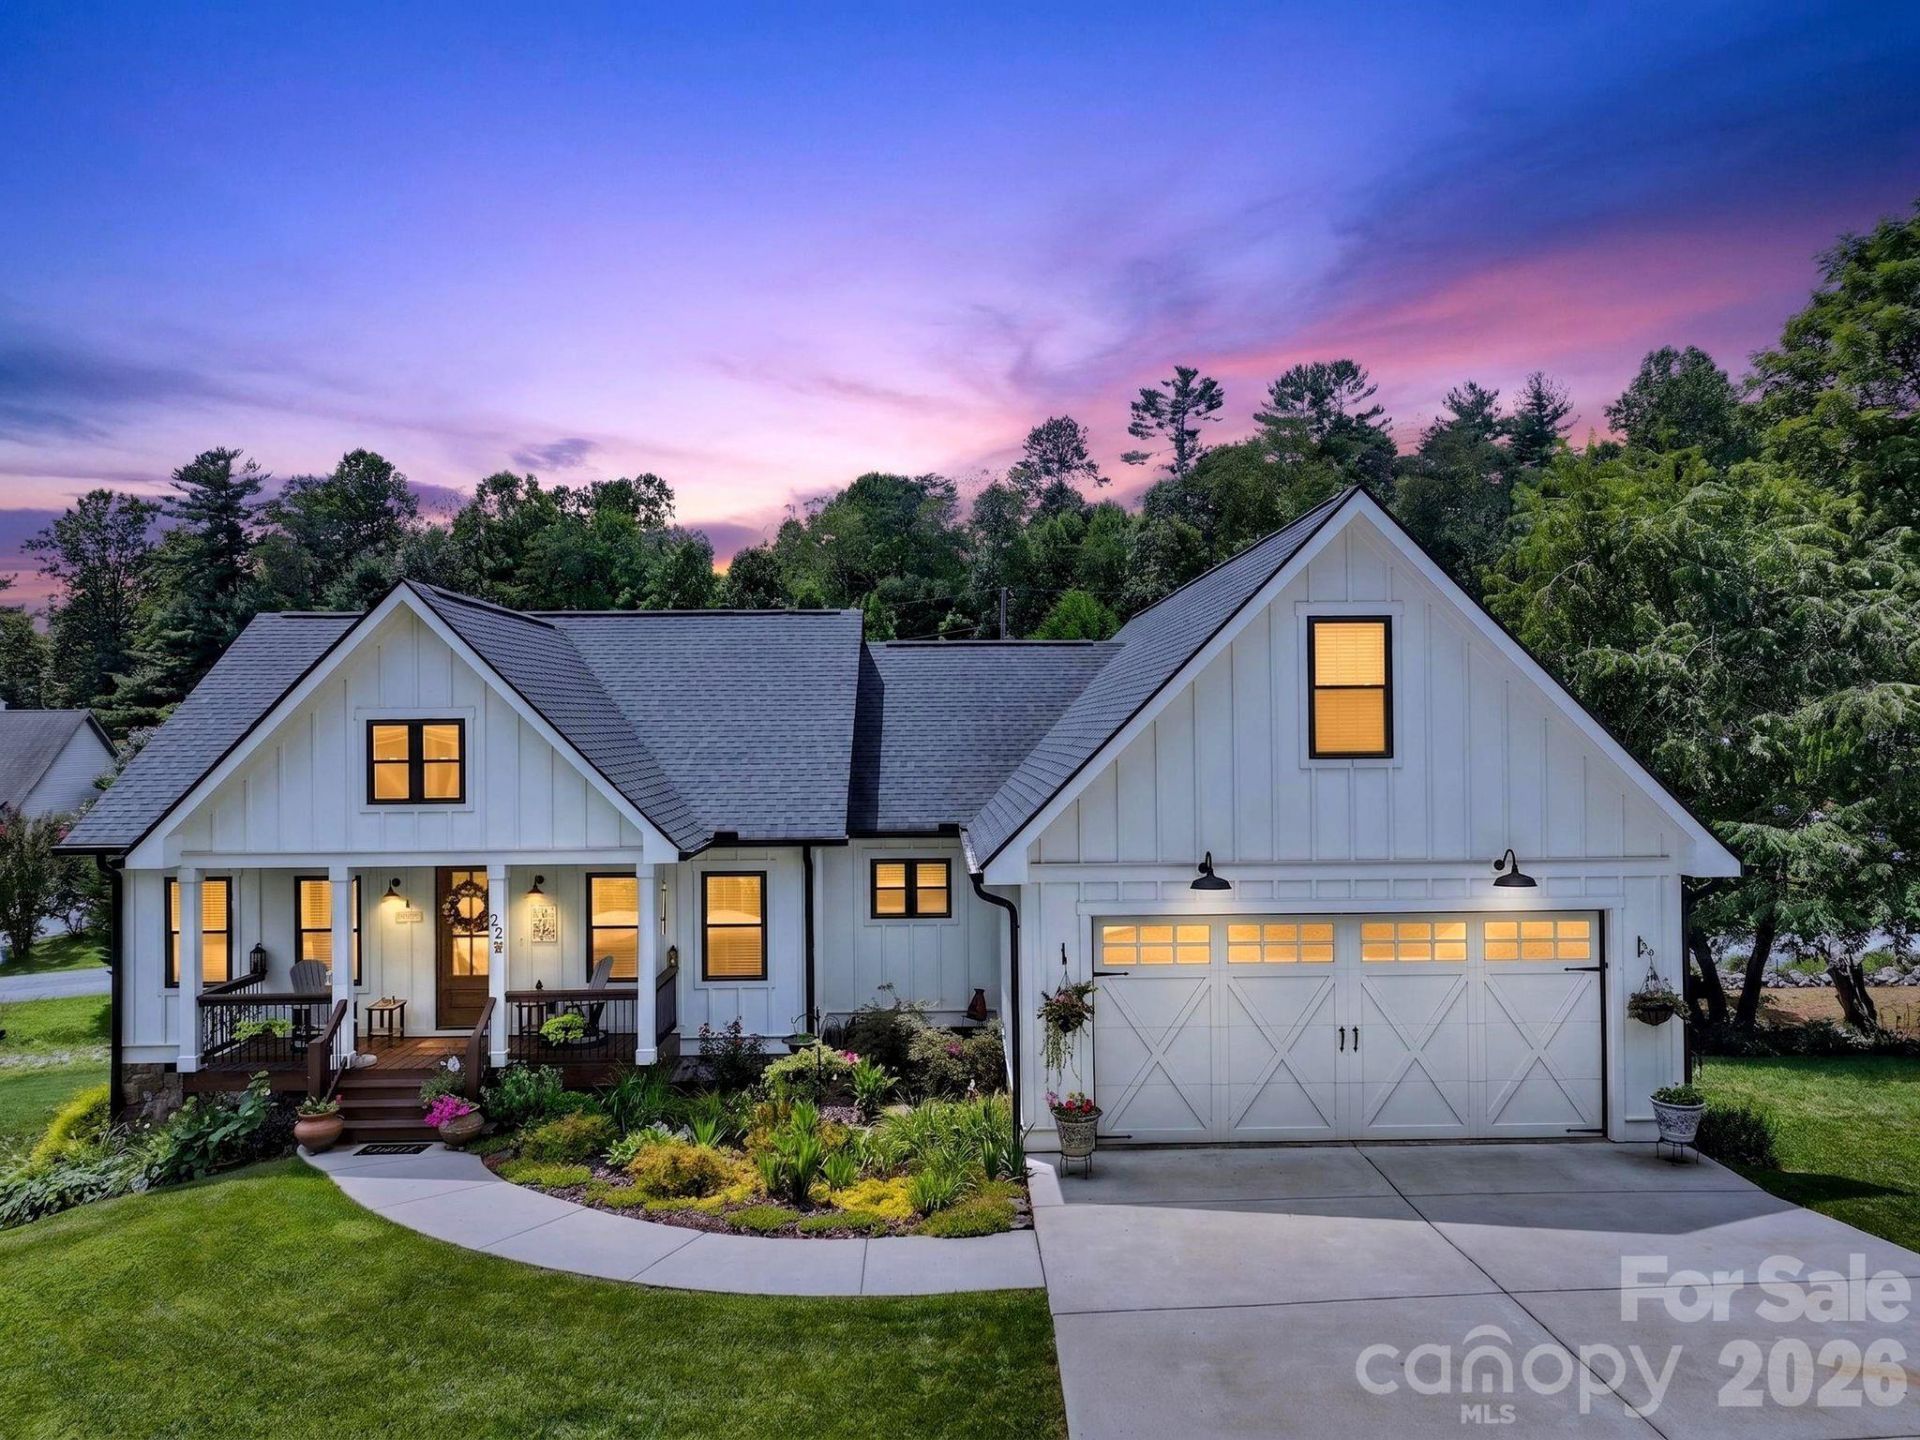
Welcome to 35 Meadow Haven Ct, where effortless main-level living meets thoughtful design. The open-concept floor plan creates a seamless flow for everyday living and entertaining, highlighted by a spacious living room with an impressive board and batton fireplace and elegant tray ceiling. The primary bedroom also features a tray ceiling, adding a refined touch to this peaceful retreat.The desirable split-bedroom layout offers added privacy, while the large walk-in pantry provides exceptional storage. Upstairs, a versatile bonus room is perfect for a home office, media room, playroom, or guest space.Outdoor living is equally inviting, with a charming covered front porch, a spacious covered back deck with sunshades, and a lower patio - all ideal for relaxing, gathering, and entertaining throughout the seasons. Situated on a beautifully landscaped corner lot in a sought-after location, this home is just minutes from Sierra Nevada and the airport, offering an exceptional combination of comfort, convenience, and curb appeal.
Property Features
Property Type: Residential - Single Family
Garage: 2 car attached
Heating: Ductless, Heat Pump
Lot Size: 0.55 Acres
Roof Type: Architectural Shingle
Year Built: 2021
Amenities
Cable Prewire
Central Vacuum
Entrance Foyer
Kitchen Island
Open Floorplan
Split Bedroom
Walk-In Closet(s)
Walk-In Pantry
Feature Descriptions
Appliances: Dishwasher, Disposal, Electric Range, Electric Water Heater, Microwave, Refrigerator with Ice Maker, Washer/Dryer
Days on Site: 5
Exterior: Fiber Cement, Hardboard Siding, Stone Veneer
Fireplace: Gas Log, Living Room, Propane
Flooring: Tile, Wood
Foundation: Crawl Space
Laundry: Laundry Room, Main Level
Parcel#: 9975249
Parking: Driveway, Attached Garage, Garage Door Opener, Garage Faces Front
Patio/Porch: Covered, Deck, Front Porch, Patio
Security: Carbon Monoxide Detector(s), Smoke Detector(s)
Sewer: Septic Installed
Utilities: Cable Connected, Propane, Underground Utilities
Water: City
Window Features: Insulated Window(s)
Local Schools
High School: West Henderson
Middle School: Rugby
Elementary School: Glen Marlow
Listed By / Shown By
Listed By
Agency Name: Walnut Cove Realty/Allen Tate/Beverly-Hanks
Agency Contact: Brooke@BAllenRealEstate.com
Shown By
Agency Title: Lake Norman Realty
Agency Phone: 704-450-1175

Estimate Your Payment
Estimated Payment
$ 4,771.92 per month $4,524.00 Principal & Interest $0.00 Property Tax (data not provided by mls) $247.91 Homeowner's Insurance
35 Meadow Haven Court | MLS# 4412654
This single family home located at 35 Meadow Haven Court, Mills River, NC 28759 is currently listed for sale with an asking price of $849,990. This property was built in 2021 and has 3 bedrooms and 2 full baths with 2202 sq. ft. Meadow Haven Court is located in the Mills River Meadows subdivision. Search Mills River Meadows real estate on www.lakenormanrealty.com today.