
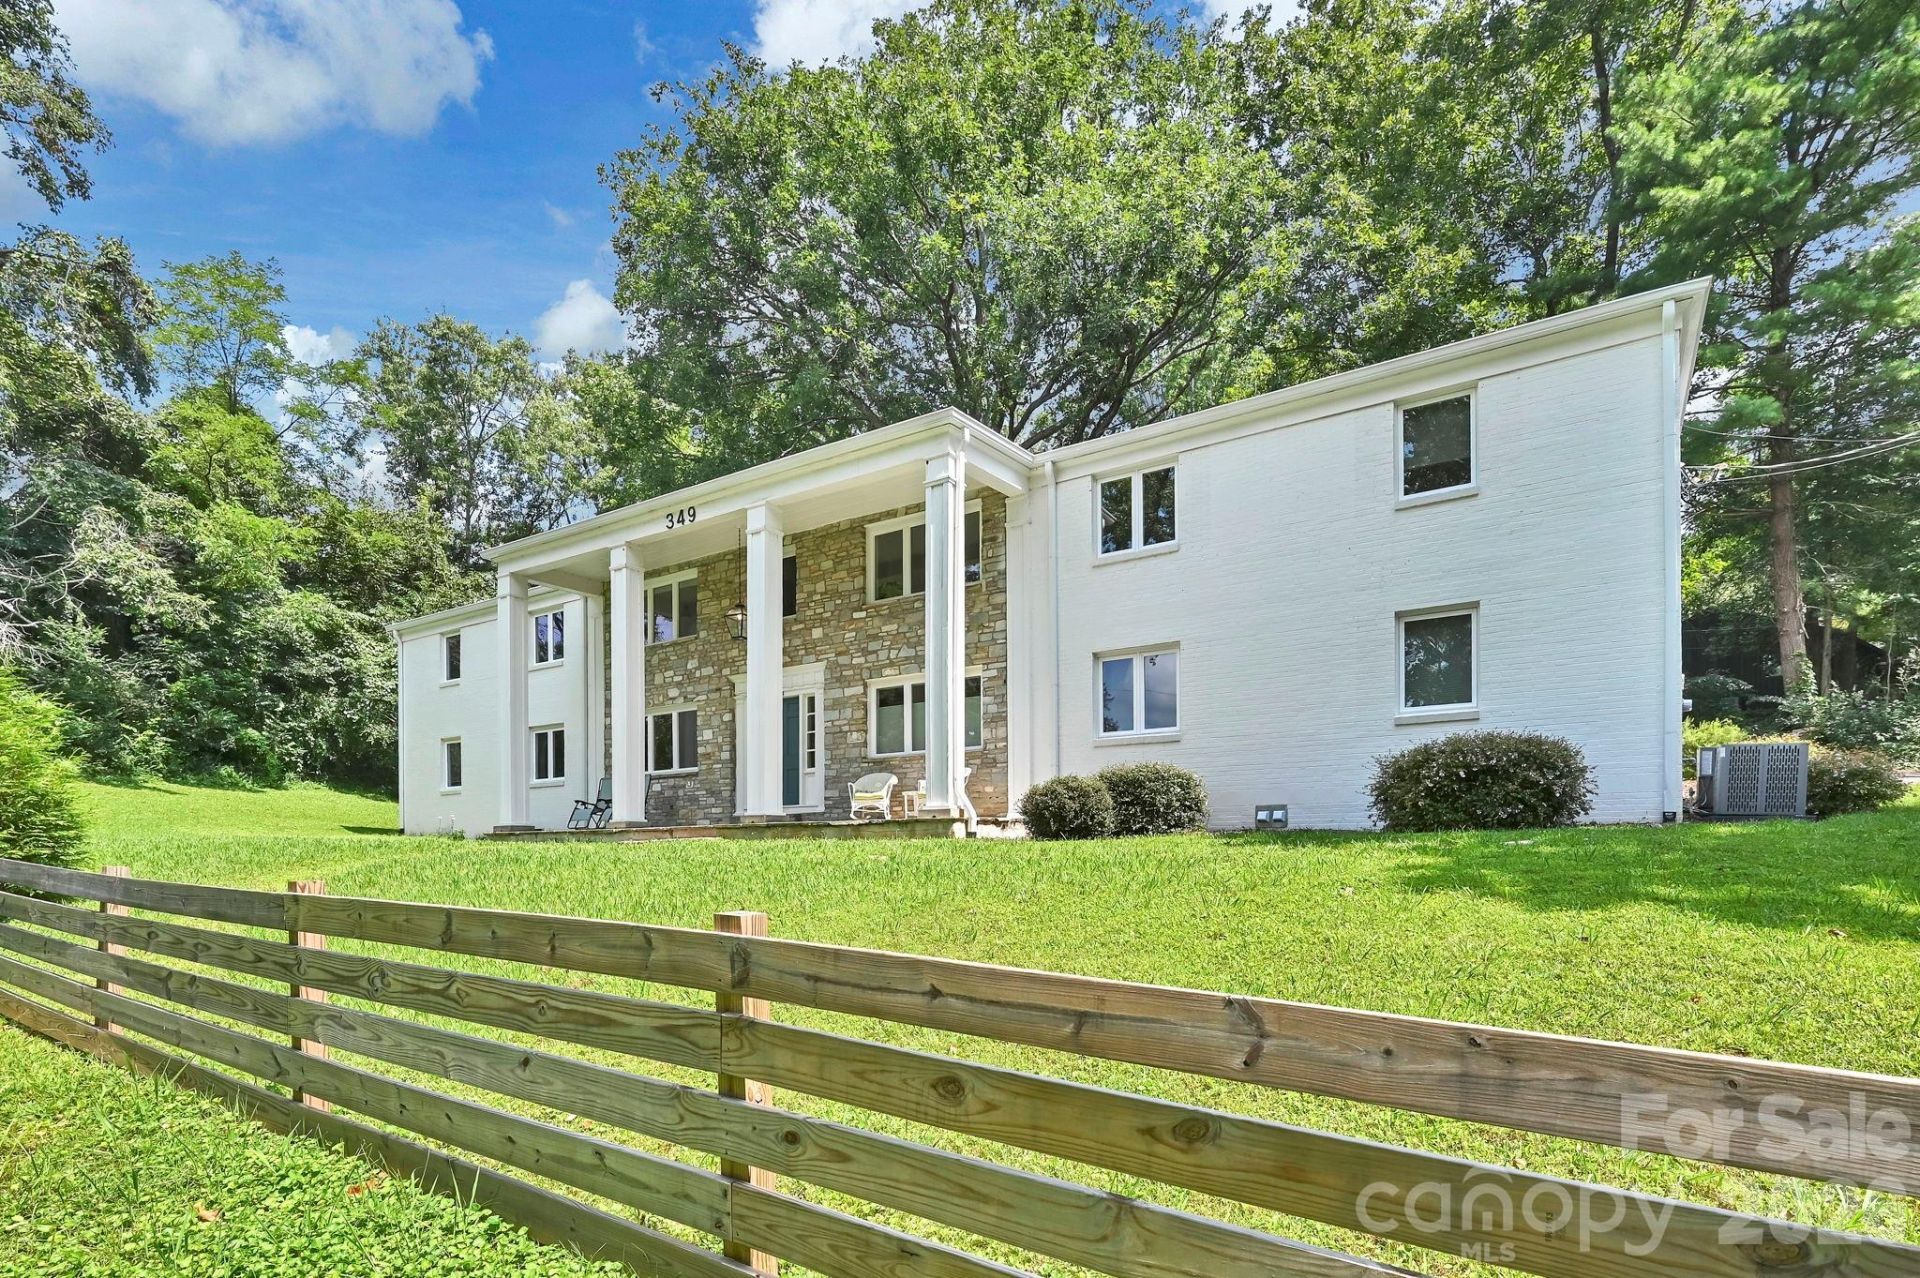
BEDS2
BATHS2 full
SQUARE FEET1,223
MLS#4414240
STATUSActive
PROPERTY TYPEResidential - Condominium
SUBDIVISION349 Country Club Condominium
Property Description
Beautifully renovated condo in a desirable location near downtown Asheville and the Grove Park area. This move-in-ready home has been completely updated, offering a fresh, modern feel while mainaining a comfortable character of the neighborhood. Gorgeous wood flooring flows throughout the living spaces, complemented by updated finishes and thoughtful improvements throughout. Enjoy some scenic views from the home while being tucked into a pleasant, walkable neighborhood with easy access to restaurants, shops, entertainment and amenities of downtown Asheville. The combination of a quiet Residential setting, mountain-city views, and convenient proximity to downtown makes this condo an ideal choice for a full-time residence, second home or investment opportunity. Conveniently located, beautifully updated, and ready to enjoy-this is Asheville living with the best of both worlds: neighborhood charm and downtown convenience. This is a must see!!
Property Features
Property Type: Residential - Condominium
Basement: Yes
Basement: Unfinished
Heating: Heat Pump
Home Style: Traditional
Roof Type: Architectural Shingle
Year Built: 1948
Amenities
Built-in Features
Walk-In Closet(s)
Lawn Maintenance
Feature Descriptions
Appliances: Dishwasher, Electric Oven, Electric Range, Exhaust Hood, Refrigerator, Washer/Dryer
Exterior: Brick Full
Fireplace: Electric, Living Room
Flooring: Tile, Wood
Foundation: Basement, Crawl Space
HOA Fee: $300/ Monthly
Laundry: In Hall, Main Level
Lot: Level, Rolling Slope
Other Parking: Each unit has 2 assigned parking spaces. There is also on street parking
Parcel#: 9740.62-4413
Parking: Assigned, On Street, Parking Lot, Parking Space(s), Tandem
Patio/Porch: Balcony, Deck
Pets Allowed: Yes
Security: Carbon Monoxide Detector(s)
Sewer: Public Sewer
Water: City
Local Schools
High School: Asheville
Middle School: Asheville
Elementary School: Asheville City
Listed By / Shown By
Listed By
Agency Name: EXP Realty LLC
Agency Contact: dianesellsdreamhomes@gmail.com
Shown By
Agency Title: Lake Norman Realty
Agency Phone: 704-450-1175

Estimate Your Payment
Estimated Payment
$ 3,649.16 per month $3,459.57 Principal & Interest $0.00 Property Tax (data not provided by mls) $189.58 Homeowner's Insurance
349 Country Club Road , Unit 4 | MLS# 4414240
This condo located at 349 Country Club Road , Unit 4, Asheville, NC 28804 is currently listed for sale with an asking price of $650,000. This property was built in 1948 and has 2 bedrooms and 2 full baths with 1223 sq. ft. Country Club Road , Unit 4 is located in the 349 Country Club Condominium subdivision. Search 349 Country Club Condominium real estate on www.lakenormanrealty.com today.