
BEDS3
BATHS2 full 2 partial
MLS#1227815
STATUSPending
PROPERTY TYPEResidential - Single Family
SUBDIVISIONCarrington Hills
Property Description
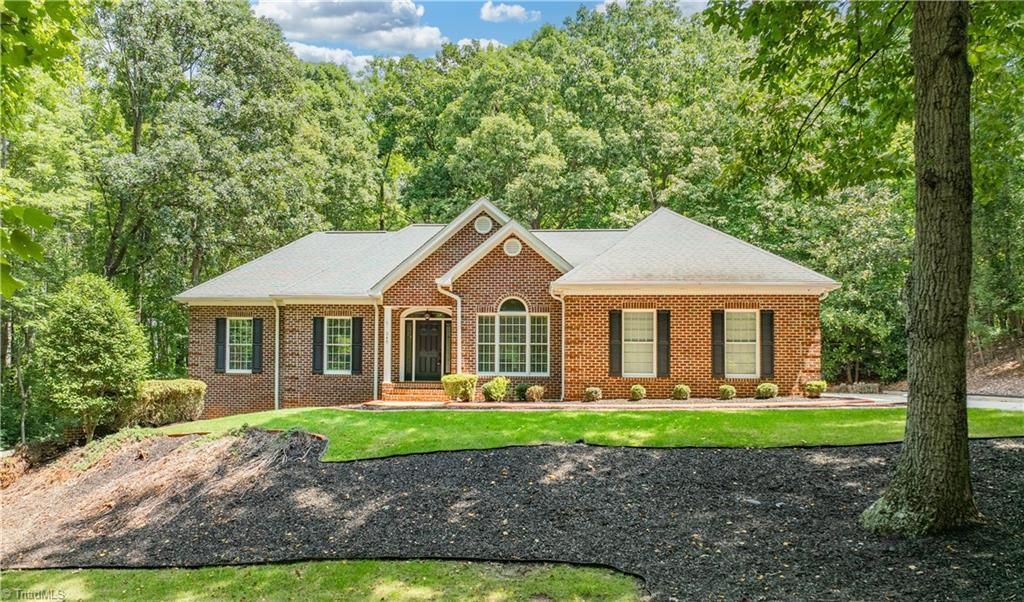
Tucked away on 2 private wooded acres, this spacious brick home offers the perfect blend of comfort, privacy, and room to grow! The inviting split bedroom floor plan features hardwood and LVP flooring throughout, a great room with tray ceiling & cozy fireplace w/gas logs. Formal dining room is highlighted by an elegant arched opening. The kitchen is equipped with granite counters, breakfast area & updated stainless appliances, including the refrigerator. Relax in the primary suite with walk-in closet & ensuite bath featuring a jetted tub, separate shower & double granite top vanity. Laundry w/storage, guest bath & renovated full bath add to the homes appeal! The finished basement has a huge rec room which offers many possibilities! An incredible unfinished space w/a guest bath, workbench, metal shelving & garage door. Enjoy quiet evenings on the brick patio or around the fire pit! A fenced side yard, attached double garage & paved drive complete this exceptional property!
Property Features
Property Type: Residential - Single Family
Cooling: Central Air
Fireplaces: 1
Fuel Type: Propane Gas
Garage: 2 car attached
Garage: Attached Garage
Heating: Forced Air, Multiple Systems, Propane
Lot Size: 2.04 Acres
Stories: 1.0
Year Built: 1994
Feature Descriptions
Appliance: Microwave, Dishwasher, Free-Standing Range, Gas Water Heater
Attic: Pulldown Stairs
Days on Site: 34
Exterior: Brick
Fireplace: Gas Log, Great Room
Flooring: Vinyl, Wood
HOA: Yes
HOA Fee: 500
Interior: Arched Doorways, Soaking Tub, Separate Shower, Central Vacuum
Lot Dimensions: 2.04 acre(s)
Sewer: Septic Tank
Total Rooms: 9
Water: Well
Water Heater: Gas
Listed By / Shown By
Listed By
Agency Name: RE/MAX Central Realty
Agency Contact: 336-626-5600
Shown By
Agency Title: Lake Norman Realty
Agency Phone: 704-450-1175

Estimate Your Payment
Estimated Payment
$ 3,084.94 per month $2,924.67 Principal & Interest $0.00 Property Tax (data not provided by mls) $160.27 Homeowner's Insurance
348 Westminster Court | MLS# 1227815
This single family home located at 348 Westminster Court, Asheboro, NC 27205 is currently listed for sale with an asking price of $549,500. This property was built in 1994 and has 3 bedrooms and 2 full and 2 partial baths. Westminster Court is located in the Carrington Hills subdivision. Search Carrington Hills real estate on www.lakenormanrealty.com today.