
BEDS3
BATHS2 full
SQUARE FEET2,050
MLS#4397018
STATUSActive
PROPERTY TYPEResidential - Single Family
SUBDIVISIONGeorgia Park
Property Description
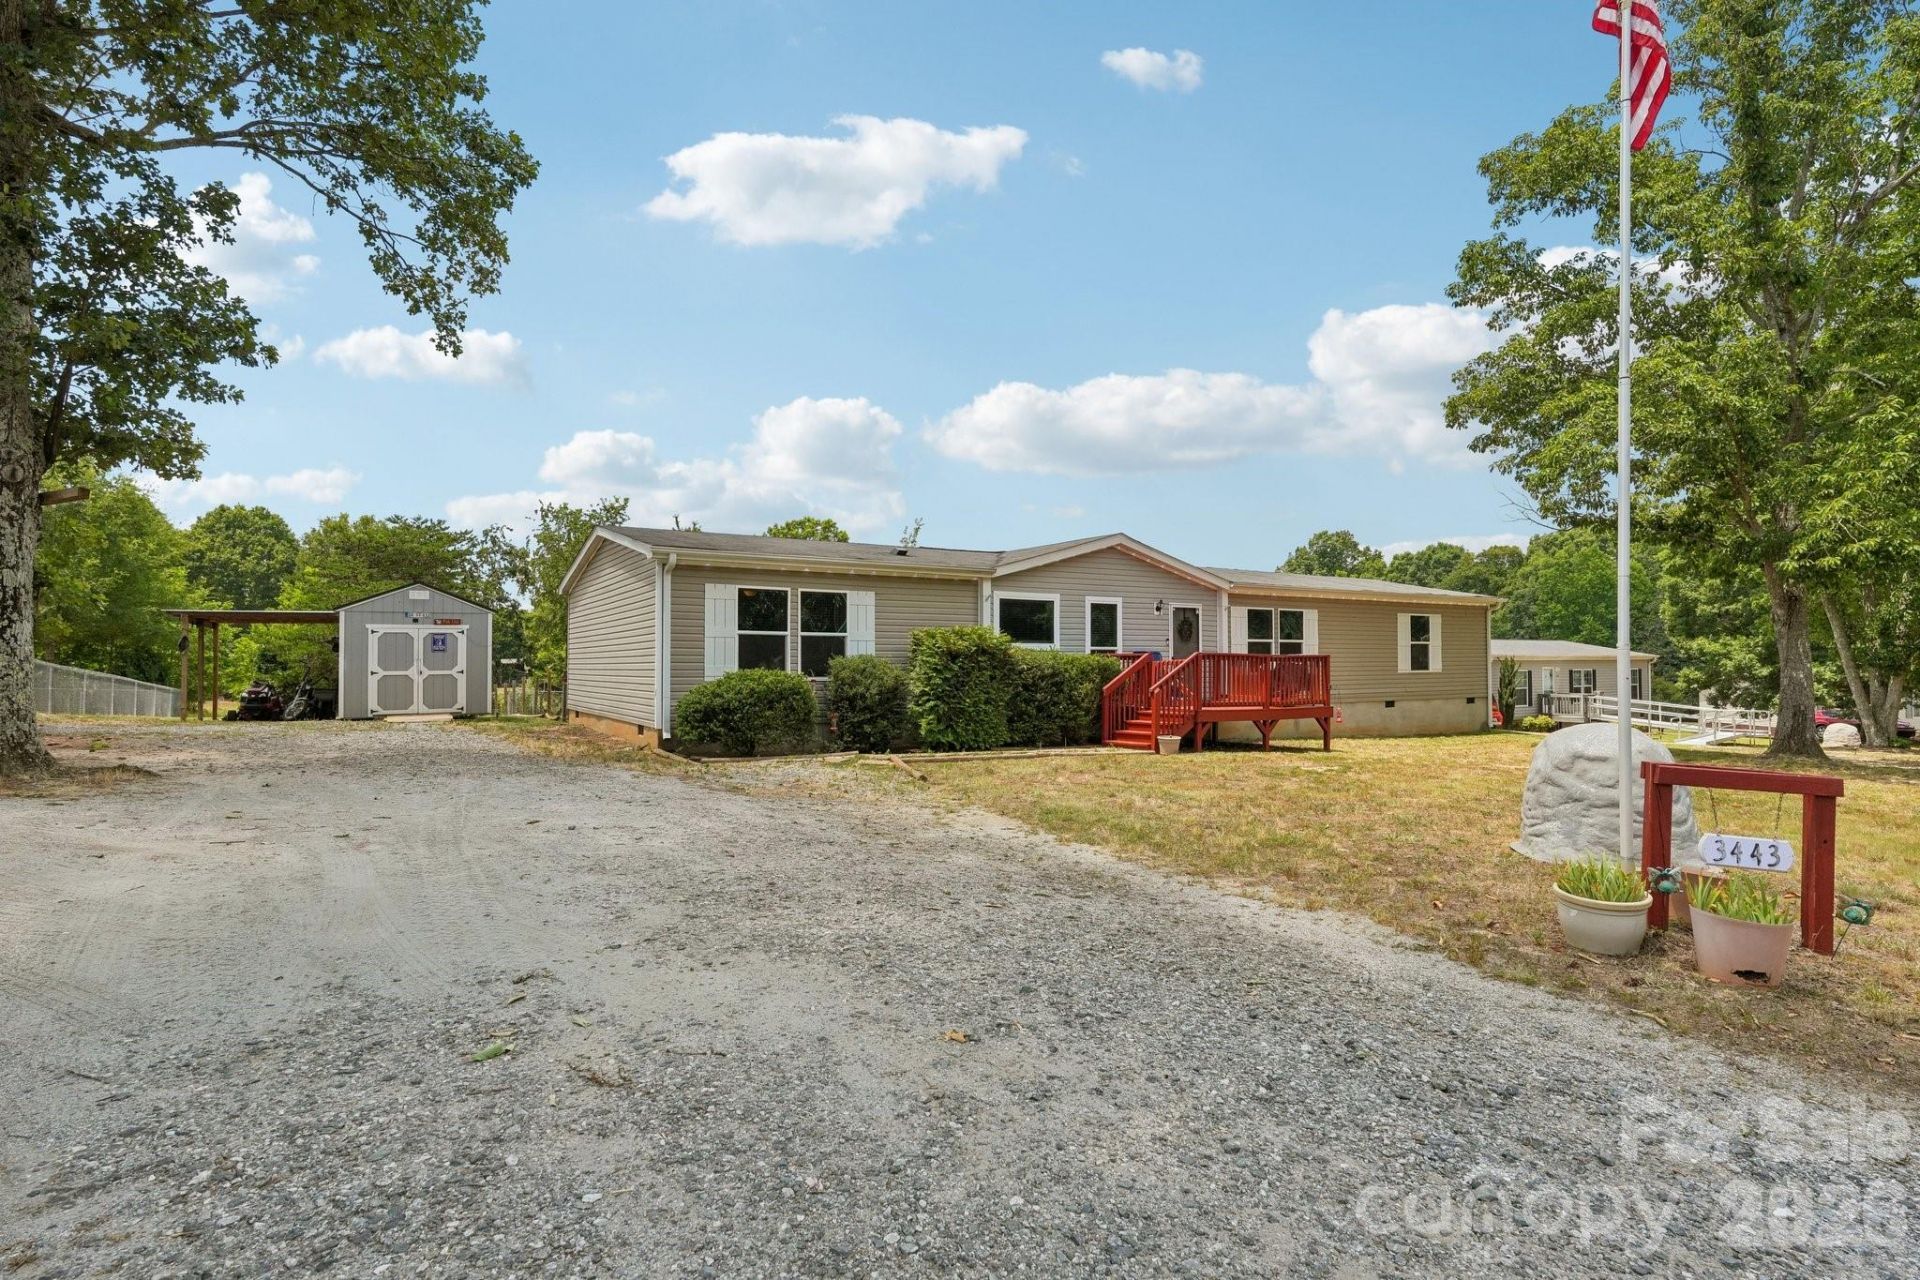
Welcome home to this spacious and well-maintained 3-bedroom home with a large bonus room that offers the flexibility of a fourth sleeping area, home office, playroom, or hobby space. Every bedroom features a walk-in closet, providing exceptional storage throughout the home.The thoughtfully designed floor plan offers generous living spaces perfect for both everyday living and entertaining. The kitchen is equipped with a convenient motorized pop-up outlet built into the peninsula, making it easy to power small appliances while maintaining a clean, uncluttered look.Step outside to enjoy the fenced backyard, ideal for pets, play, or relaxing evenings outdoors. A newer outbuilding provides additional storage, workshop space, or room for hobbies and equipment. For added peace of mind, the HVAC system has been professionally serviced twice annually and has been meticulously maintained.With abundant storage, versatile living space, and numerous thoughtful upgrades, this home is ready for its next owner. Schedule your showing today! Professional photos and measurments coming soon!
Property Features
Property Type: Residential - Single Family
Fenced: Yes
Heating: Heat Pump
Lot Size: 0.46 Acres
Roof Type: Architectural Shingle
Year Built: 2017
Amenities
Split Bedroom
Walk-In Closet(s)
Walk-In Pantry
Feature Descriptions
Accessibility Features: Two or More Access Exits
Appliances: Dishwasher, Electric Oven, Refrigerator
Days on Site: 30
Exterior: Vinyl
Foundation: Crawl Space
Laundry: Laundry Room
Lot: Level
Other Structures: Outbuilding
Parcel#: 366703231283
Parking: Driveway
Patio/Porch: Deck, Front Porch, Rear Porch
Sewer: Septic Installed
Water: Well
Local Schools
High School: Maiden
Middle School: Maiden
Elementary School: Tuttle
Listed By / Shown By
Listed By
Agency Name: Nestlewood Realty, LLC
Agency Contact: sarah@nestlewoodrealty.com
Shown By
Agency Title: Lake Norman Realty
Agency Phone: 704-450-1175

Estimate Your Payment
Estimated Payment
$ 1,454.05 per month $1,378.51 Principal & Interest $0.00 Property Tax (data not provided by mls) $75.54 Homeowner's Insurance
3443 Meldonna Drive | MLS# 4397018
This single family home located at 3443 Meldonna Drive, Maiden, NC 28650 is currently listed for sale with an asking price of $259,000. This property was built in 2017 and has 3 bedrooms and 2 full baths with 2050 sq. ft. Meldonna Drive is located in the Georgia Park subdivision. Search Georgia Park real estate on www.lakenormanrealty.com today.