
BEDS3
BATHS2 full
MLS#1233378
STATUSActive
PROPERTY TYPEResidential - Single Family
SUBDIVISIONGraystone Village
Property Description
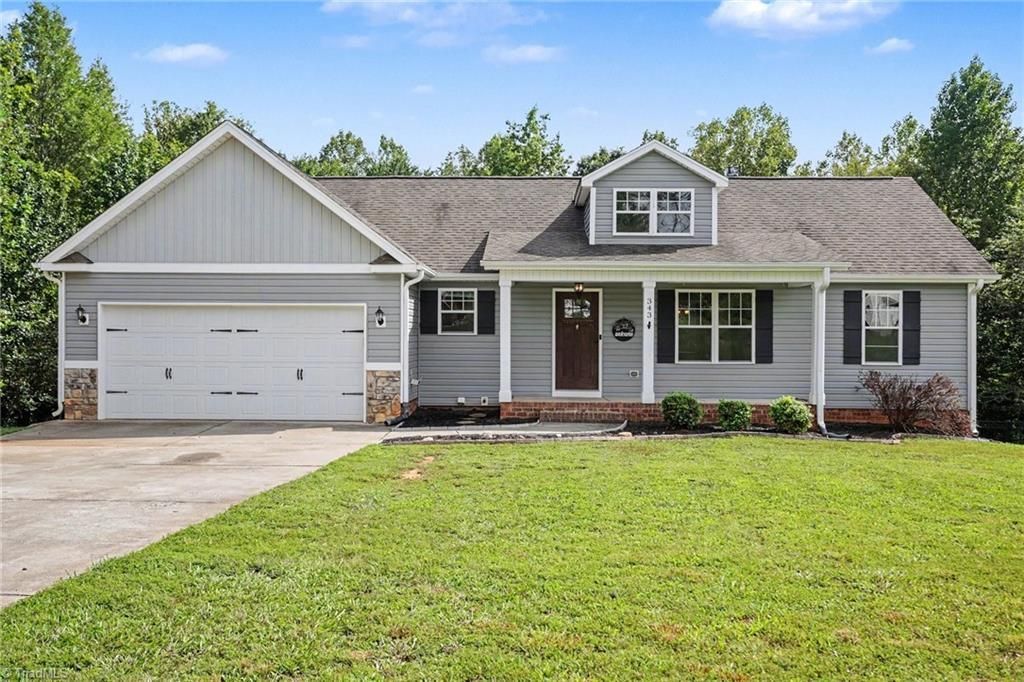
Great day to see this beautifully maintained Graystone Village 2015-built ranch, offering the perfect blend of comfort, convenience, and small-town charm. This 3-bed, 2-bath home features an open layout ideal for easy living and sits on a hard to find private lot. As an added bonus,a split unit in the garage! Cozy up by the inviting fireplace on cool evenings, or retreat to the primary suite boasting a massive 12x7 walk-in closet ??? plenty of room for even the most extensive wardrobe. New carpeting flows throughout the bedrooms giving the home a bright, move-in-ready feel.Step outside to a fully fenced backyard, perfect for pets, play, or entertaining with complete privacy. Enjoy the best of quaint small-town living with the local town park just a short stroll away, while quick access to US-220 makes your daily commute a breeze.This home offers the rare combination of peaceful, close-knit community charm and everyday convenience. Don't miss your chance to make it yours!
Property Features
Property Type: Residential - Single Family
Cooling: Central Air
Fenced: Yes
Fireplaces: 1
Fuel Type: Electric
Garage: Attached Garage
Garage: 2 car attached
Heating: Forced Air, Electric
Home Style: Ranch
Lot Size: 0.49 Acres
Stories: 1.0
Year Built: 2015
Feature Descriptions
Appliance: Microwave, Dishwasher, Exhaust Fan, Range, Free-Standing Range, Electric Water Heater
Attic: Pulldown Stairs
Days on Site: 2
Exterior: Vinyl Siding
Exterior: Garden
Fireplace: Gas Log, Living Room
Flooring: Carpet, Vinyl
Interior: Ceiling Fan(s), Dead Bolt(s), Kitchen Island, Pantry
Lot: Cleared
Lot Dimensions: 0.49 acre(s)
Sewer: Public Sewer
Total Rooms: 7
Water: Public
Water Heater: Electric
Local Schools
High School: McMichael
Middle School: Western Rockingham
Elementary School: Stoneville
Listed By / Shown By
Listed By
Agency Name: Howard Hanna Allen Tate Oak Ridge Commons
Shown By
Agency Title: Lake Norman Realty
Agency Phone: 704-450-1175

Estimate Your Payment
Estimated Payment
$ 1,639.31 per month $1,554.15 Principal & Interest $0.00 Property Tax (data not provided by mls) $85.17 Homeowner's Insurance
343 Price Street | MLS# 1233378
This single family home located at 343 Price Street, Stoneville, NC 27048 is currently listed for sale with an asking price of $292,000. This property was built in 2015 and has 3 bedrooms and 2 full baths. Price Street is located in the Graystone Village subdivision. Search Graystone Village real estate on www.lakenormanrealty.com today.