
BEDS3
BATHS2 full
MLS#1219786
STATUSActive
PROPERTY TYPEResidential - Single Family
Property Description
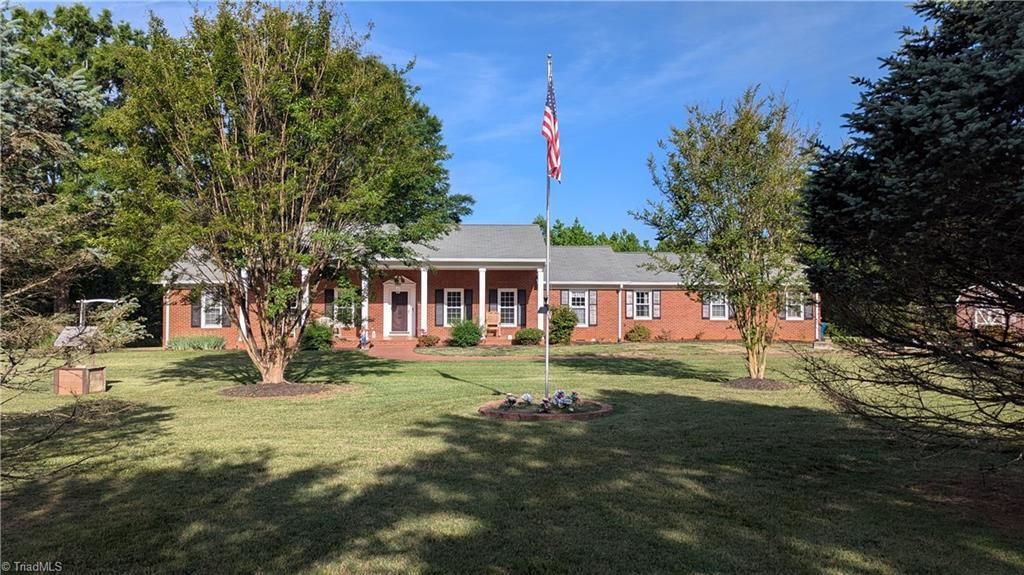
It's the best of country living! This classic brick ranch home has many updates to the kitchen, bathrooms, carpet, smooth ceilings. Hvac 2023, dual ovens in the kitchen approx 3 yrs, new water heater. Features include Guardian Generator, separate septic for washer & dryer, water filtration, oversized garage with cabinets & work area, built-in cabinets in laundry room, enclosed sunroom, shed with lean-to, walk-up huge floored attic, crown molding, alarm system, working intercom, and more. The 1.62 acre lot is beautifully landscaped to enjoy many peaceful days. What's not to enjoy. You will definitely agree that this is what Home Sweet Home is all about.
Property Features
Property Type: Residential - Single Family
Cooling: Attic Fan, Central Air
Fireplaces: 1
Fuel Type: Electric, Propane Gas
Garage: Attached Garage, Side Load Garage
Garage: 2 car attached
Heating: Forced Air, Electric, Propane
Home Style: Ranch
Lot Size: 1.62 Acres
Stories: 1.0
Year Built: 1971
Feature Descriptions
Appliance: Microwave, Oven, Dishwasher, Cooktop, Electric Water Heater, Attic Fan
Attic: Floored Attic, Permanent Stairs, Walk in Attic
Days on Site: 5
Exterior: Brick
Fireplace: Gas Log, Den
Flooring: Carpet, Tile, Wood
Interior: Built-in Features, Ceiling Fan(s), Dead Bolt(s), Interior Attic Fan, Kitchen Island, See Remarks
Lot Dimensions: 1.62 acre(s)
Sewer: Septic Tank
Total Rooms: 10
Water: Well
Water Heater: Electric
Local Schools
High School: Western Alamance
Middle School: Western
Elementary School: Altamahaw-Ossipee
Listed By / Shown By
Listed By
Agency Name: Keller Williams Central
Agency Contact: Keller Williams Central 336-227-4433
Shown By
Agency Title: Lake Norman Realty
Agency Phone: 704-450-1175

Estimate Your Payment
Estimated Payment
$ 2,526.34 per month $2,395.09 Principal & Interest $0.00 Property Tax (data not provided by mls) $131.25 Homeowner's Insurance
3418 Huffines Drive | MLS# 1219786
This single family home located at 3418 Huffines Drive, Burlington, NC 27217 is currently listed for sale with an asking price of $450,000. This property was built in 1971 and has 3 bedrooms and 2 full baths. Search Burlington real estate on www.lakenormanrealty.com today.