
BEDS3
BATHS2 full
SQUARE FEET1,490
MLS#4403482
STATUSActive
PROPERTY TYPEResidential - Single Family
SUBDIVISIONDogwood Acres
Property Description
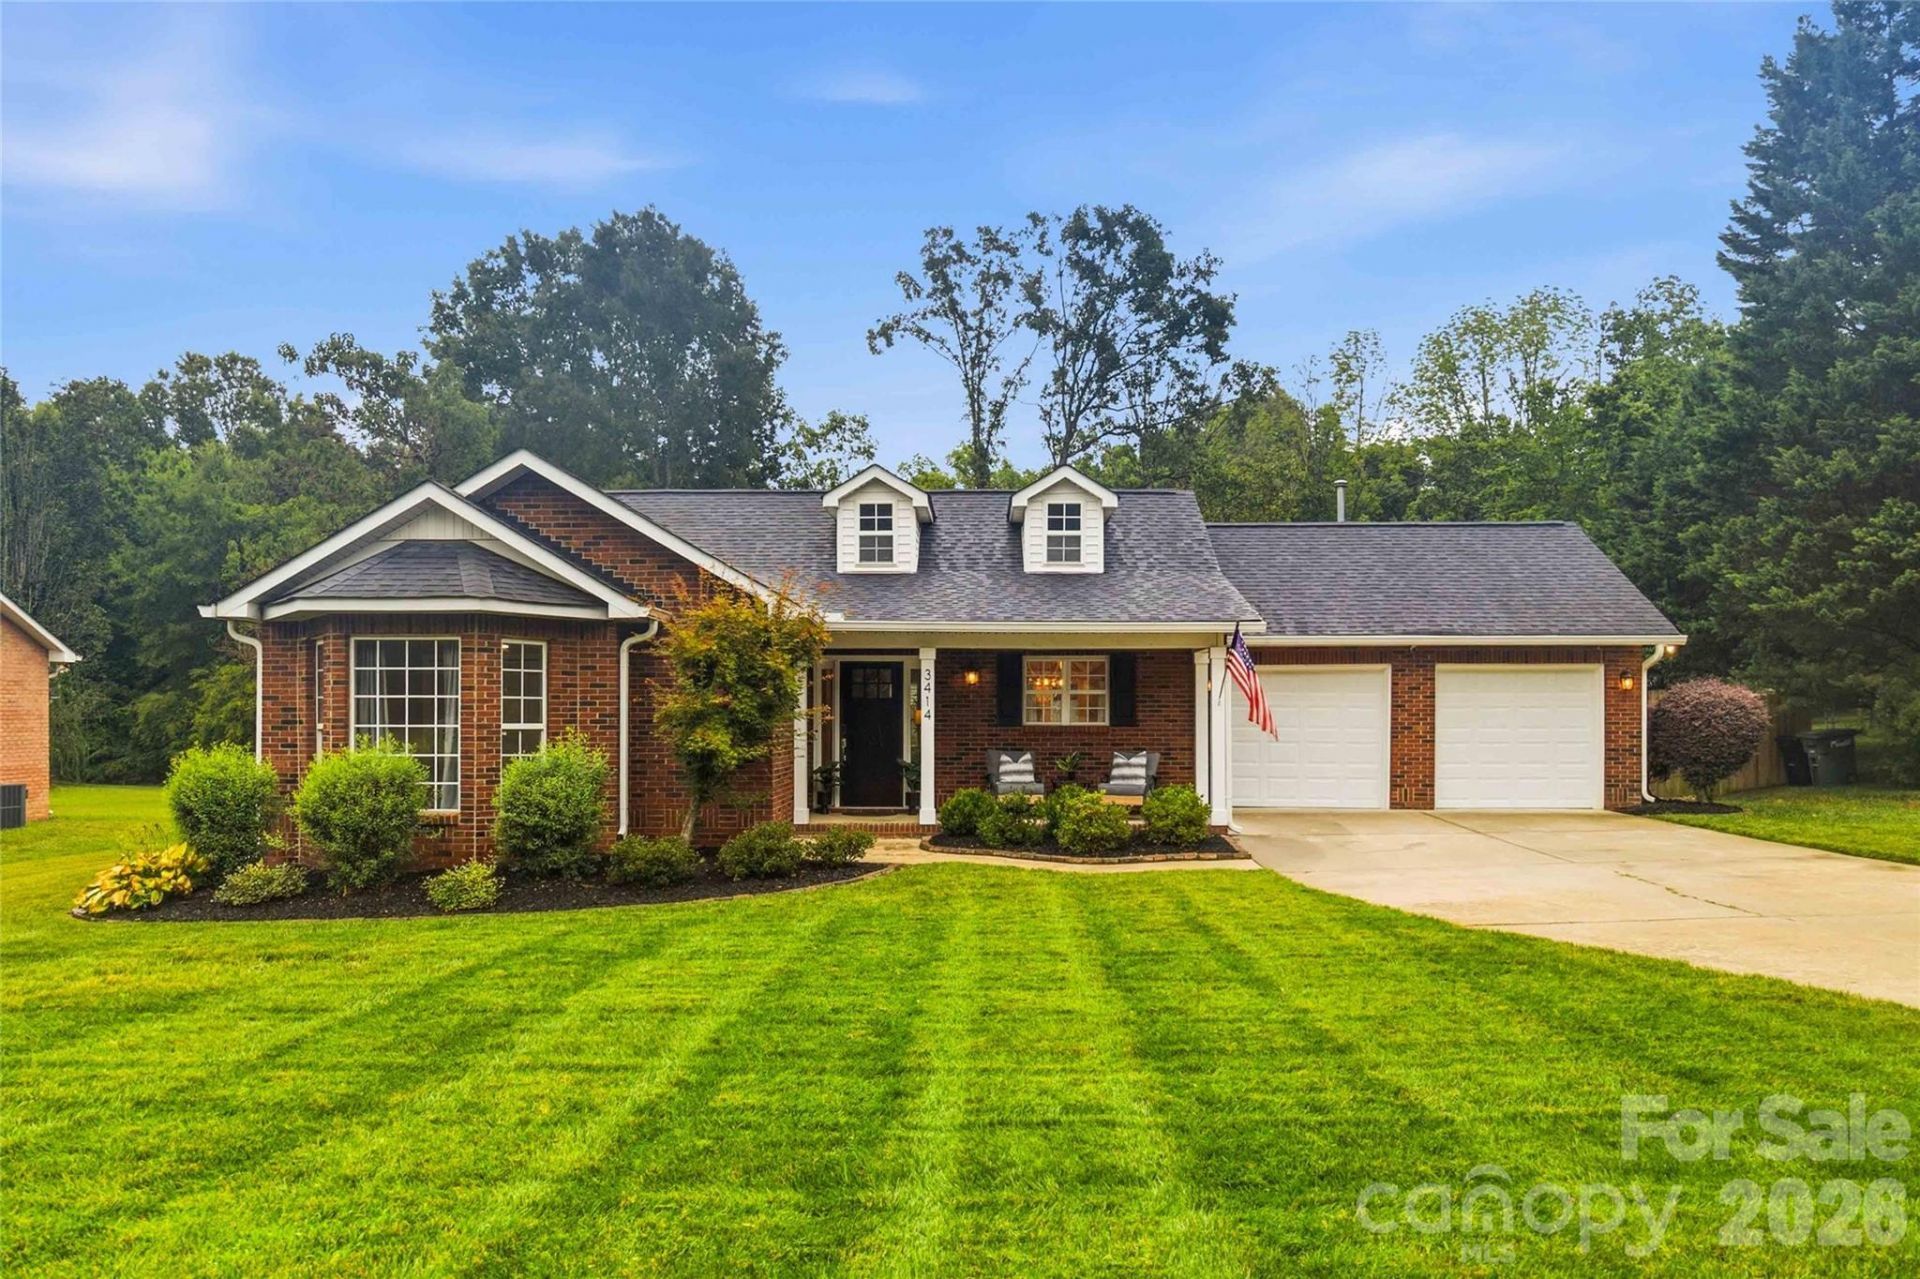
Welcome to this beautifully maintained 3-bedroom, 2-bath home offering 1,490 square feet of comfortable living space on nearly half an acre with no HOA. The open-concept floor plan creates a bright, inviting space that's ideal for everyday living and entertaining. Fresh interior paint, three new rear exterior doors leading to the covered patio and deck, and thoughtful upgrades throughout add to the home's move-in-ready appeal. Step outside to enjoy one of the home's standout features?a spacious, fully fenced backyard with a full-yard irrigation system, covered back porch, and deck area, creating the perfect setting for relaxing, entertaining, or enjoying the outdoors. New garage doors enhance both the home's curb appeal and functionality.Conveniently located just minutes from Target, TJ Maxx, Starbucks, Highway 74, and the shops, restaurants, and charm of downtown Monroe, this home offers the perfect blend of privacy, comfort, and convenience. Don't miss your opportunity to make this Monroe gem your own!
Property Features
Property Type: Residential - Single Family
Fenced: Yes
Garage: 2
Heating: Central, Natural Gas
Lot Size: 0.49 Acres
Year Built: 1995
Amenities
In-Ground Irrigation
Feature Descriptions
Appliances: Dishwasher, Dryer, Gas Oven, Gas Range, Gas Water Heater, Microwave, Plumbed For Ice Maker, Refrigerator, Washer
Exterior: Brick Full
Foundation: Slab
Laundry: Laundry Closet
Parcel#: 09-298-053
Parking: Driveway
Patio/Porch: Covered, Patio
Sewer: Public Sewer
Utilities: Cable Available, Electricity Connected, Natural Gas
Water: City
Local Schools
High School: Unspecified
Middle School: Unspecified
Elementary School: Unspecified
Listed By / Shown By
Listed By
Agency Name: Nestlewood Realty, LLC
Agency Contact: nikki@nestlewoodrealty.com
Shown By
Agency Title: Lake Norman Realty
Agency Phone: 704-450-1175

Estimate Your Payment
Estimated Payment
$ 2,245.63 per month $2,128.97 Principal & Interest $0.00 Property Tax (data not provided by mls) $116.67 Homeowner's Insurance
3414 Romany Drive | MLS# 4403482
This single family home located at 3414 Romany Drive, Monroe, NC 28110 is currently listed for sale with an asking price of $400,000. This property was built in 1995 and has 3 bedrooms and 2 full baths with 1490 sq. ft. Romany Drive is located in the Dogwood Acres subdivision. Search Dogwood Acres real estate on www.lakenormanrealty.com today.