
BEDS4
BATHS3 full
MLS#1230451
STATUSPending
PROPERTY TYPEResidential - Single Family
Property Description
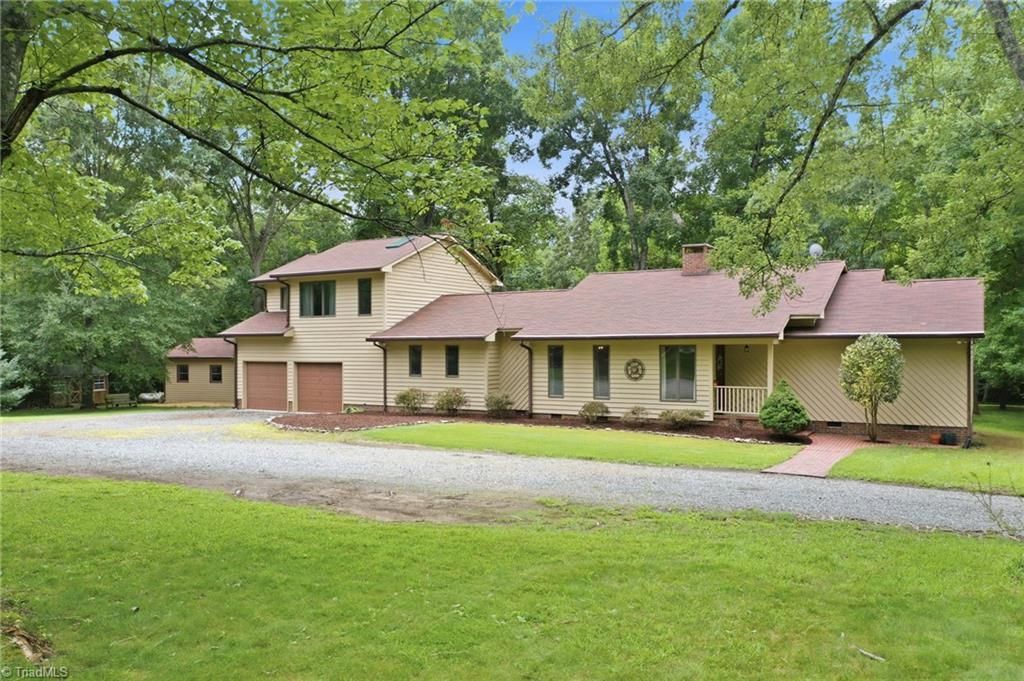
Beautifully updated 4-bedroom contemporary home nestled on 5.83 picturesque acres. This spacious property offers 3 of the 4 bedrooms on the main, w/ FIRST FLOOR primary and a versatile secondary living area and private guest suite upstairs???complete with living area/bonus room, bedroom, & full bath???offer excellent flexibility for multi-generational living, guests, or office. Featuring an open-concept family room w/ soaring ceilings, expansive windows fill the home with natural light, and stunning masonry brick fireplace. Updated kitchen flows into the main living, including separate dining, while the bright sunroom is the perfect space to relax & enjoy the views. Fresh paint throughout, stylish wainscoting, luxury vinyl plank flooring, & updated tile create a modern, move-in-ready feel. Outside, the large detached workshop/garage provides exceptional space for hobbies, storage, or projects. The beautifully maintained grounds feature mature trees, open green spaces, garden space & more!
Property Features
Property Type: Residential - Single Family
Cooling: Central Air
Fireplaces: 1
Fuel Type: Electric, Propane Gas
Garage: Attached Garage
Garage: 3 car attached
Heating: Forced Air, Heat Pump, Electric, Propane
Home Style: Contemporary
Lot Size: 5.83 Acres
Stories: 1.5
Year Built: 1983
Feature Descriptions
Appliance: Dishwasher, Free-Standing Range, Cooktop, Gas Water Heater
Days on Site: 5
Exterior: Brick
Fireplace: Living Room
Flooring: Brick, Carpet, Tile, Wood
Interior: Built-in Features, Ceiling Fan(s), Separate Shower, Vaulted Ceiling(s)
Lot: Horses Allowed
Lot Dimensions: 5.83 acre(s)
Sewer: Septic Tank
Total Rooms: 8
Water: Well
Water Heater: Gas
Local Schools
High School: Southeast
Middle School: Hawfields
Elementary School: Audrey W. Garrett
Listed By / Shown By
Listed By
Agency Name: Keller Williams Central
Shown By
Agency Title: Lake Norman Realty
Agency Phone: 704-450-1175

Estimate Your Payment
Estimated Payment
$ 3,188.80 per month $3,023.13 Principal & Interest $0.00 Property Tax (data not provided by mls) $165.67 Homeowner's Insurance
3411 Jones Drive | MLS# 1230451
This single family home located at 3411 Jones Drive, Mebane, NC 27302 is currently listed for sale with an asking price of $568,000. This property was built in 1983 and has 4 bedrooms and 3 full baths. Search Mebane real estate on www.lakenormanrealty.com today.