
BEDS4
BATHS2 full 1 partial
SQUARE FEET2,218
MLS#4385338
STATUSActive
PROPERTY TYPEResidential - Single Family
SUBDIVISIONStagecoach Station
Property Description
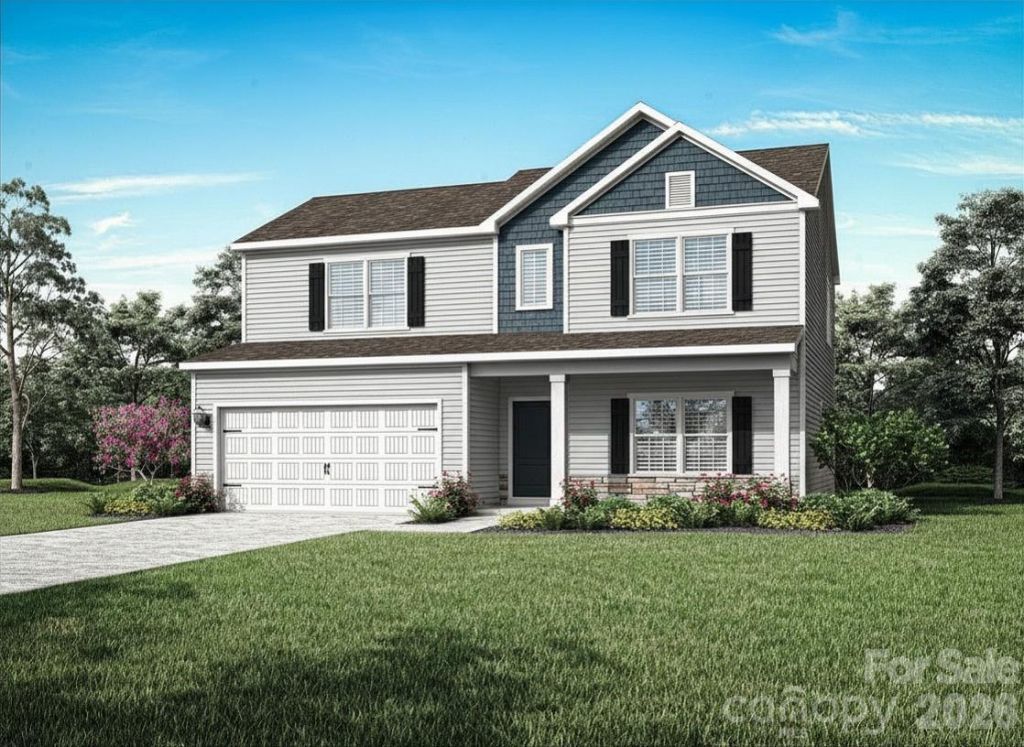
New construction home with open-concept living, main-level primary suite, flex space, covered porch, and a spacious backyard designed for modern living.Welcome home to stylish design and everyday functionality. This 4-bedroom home features a bright, open floor plan with seamless flow between the kitchen, dining, and living areas?perfect for both entertaining and daily life.The kitchen includes granite countertops, a full stainless steel appliance package, abundant cabinetry, and a clean, modern layout designed for both style and convenience. Luxury vinyl plank flooring runs throughout the main living areas, while soft carpeting adds comfort in the bedrooms.The main-level primary suite offers a private retreat with a walk-in closet and attached bath. Additional bedrooms provide flexible space for guests, office use, or hobbies. An oversized flex room adds even more versatility for a media room, gym, or workspace.Enjoy outdoor living on the covered back porch overlooking a spacious backyard?ideal for relaxing or entertaining. Thoughtfully designed with flexible spaces and modern finishes, this home delivers comfort, function, and low-maintenance living.By obtaining financing through our preferred lender take advantage of seller concessions, like our Builder Paid Closing Costs. Plus take advantage of our $0 Down Programs!
Property Features
Property Type: Residential - Single Family
Garage: 2 car attached
Heating: Central, Electric, Heat Pump, Zoned
Lot Size: 0.16 Acres
Roof Type: Architectural Shingle
Year Built: 2026
Amenities
Attic Stairs Pulldown
Kitchen Island
Open Floorplan
Pantry
Walk-In Closet(s)
Walk-In Pantry
Feature Descriptions
Appliances: Dishwasher, Disposal, Electric Oven, Electric Range, Electric Water Heater, Microwave, Refrigerator with Ice Maker
Days on Site: 61
Exterior: Stone Veneer, Vinyl
Foundation: Slab
HOA Fee: $300/ Annually
Laundry: Laundry Room, Main Level
Parcel#: 313158
Parking: Driveway, Attached Garage, Garage Door Opener
Security: Carbon Monoxide Detector(s), Smoke Detector(s)
Sewer: Public Sewer
Utilities: Cable Available, Electricity Connected, Satellite Internet Available, Underground Power Lines, Underground Utilities, Wired Internet Available
Water: City, Public
Local Schools
High School: Hunter Huss
Middle School: Southwest
Elementary School: H.H. Beam
Listed By / Shown By
Listed By
Agency Name: LGI Homes NC LLC
Agency Contact: msceau@lgihomes.com
Shown By
Agency Title: Lake Norman Realty
Agency Phone: 704-450-1175

Estimate Your Payment
Estimated Payment
$ 2,138.41 per month $2,027.31 Principal & Interest $0.00 Property Tax (data not provided by mls) $111.10 Homeowner's Insurance
3410 Yorkshire Drive | MLS# 4385338
This single family home located at 3410 Yorkshire Drive, Gastonia, NC 28052 is currently listed for sale with an asking price of $380,900. This property was built in 2026 and has 4 bedrooms and 2 full and 1 partial baths with 2218 sq. ft. Yorkshire Drive is located in the Stagecoach Station subdivision. Search Stagecoach Station real estate on www.lakenormanrealty.com today.