
BEDS3
BATHS2 full 1 partial
SQUARE FEET2,036
MLS#4385064
STATUSActive
PROPERTY TYPEResidential - Single Family
Property Description
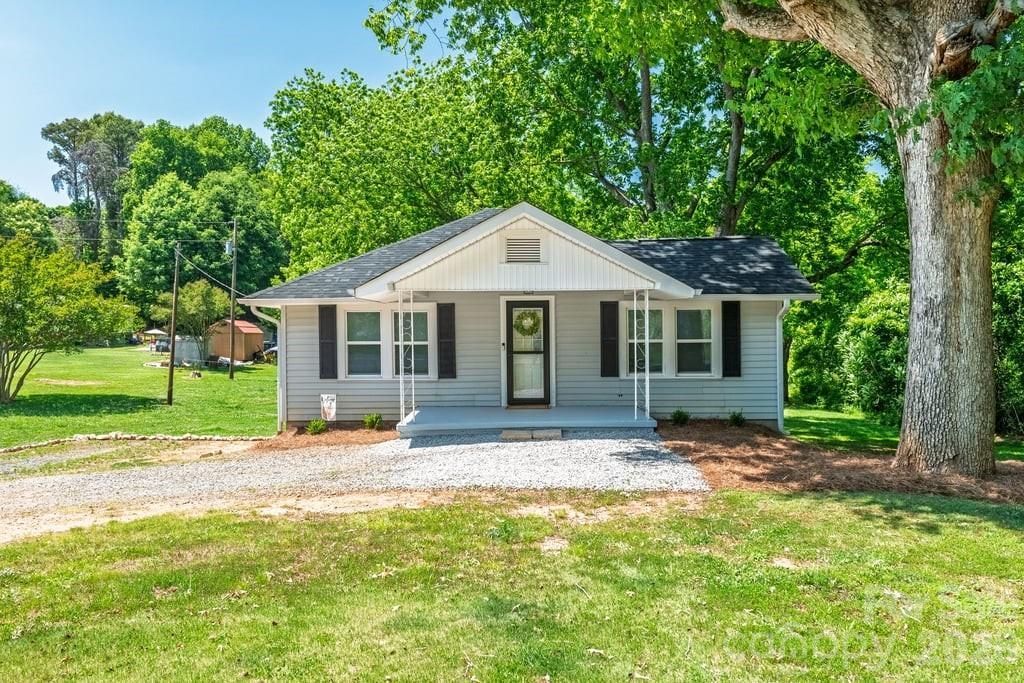
Welcome to this beautifully updated 3 bedroom, 2.5 bath home with basement, perfectly situated on a private lot of nearly an acre in Gastonia. Offering a functional layout with flexible living spaces, this home combines comfort, updates, and convenience.Inside, you'll find an updated interior featuring spacious kitchen with stainless steel appliances, ample cabinet space, and room to gather and entertain. The large primary bedroom offers a relaxing retreat complete with an updated ensuite bathroom and stand in shower. Downstairs, the additional living area could easily serve as a 4th bedroom, recreation room, or media space, while the separate flex space makes a perfect home office, playroom, or gym.Major updates include a 2025 roof, newer HVAC system, and septic system installed in 2023, providing peace of mind for years to come. The large basement offers excellent storage space and additional functionality.Outside, enjoy the privacy and space of the expansive yard, ideal for entertaining, gardening, pets, or simply enjoying the peaceful setting.Conveniently located with easy access to both Gastonia and the Charlotte metro area, residents enjoy an easy commute to Uptown Charlotte while being just minutes from Belmont, Lake Wylie, shopping, dining, and outdoor recreation. Outdoor enthusiasts will appreciate the close proximity to Crowders Mountain State Park, nearby lake access, parks, and green spaces offering opportunities for hiking, boating, and enjoying the outdoors.This home offers the perfect blend of privacy, updates, and location.
Property Features
Property Type: Residential - Single Family
Basement: Yes
Basement: Finished
Heating: Heat Pump
Lot Size: 0.89 Acres
Roof Type: Architectural Shingle
Year Built: 1947
Feature Descriptions
Appliances: Dishwasher, Oven
Days on Site: 2
Exterior: Vinyl
Flooring: Carpet, Vinyl
Foundation: Basement
Laundry: In Basement
Lot: Open Lot, Wooded
Other Structures: Shed(s)
Parcel#: 193931
Parking: Driveway
Patio/Porch: Covered, Front Porch, Side Porch
Sewer: Septic Installed
Utilities: Cable Available, Electricity Connected
Water: Well
Window Features: Insulated Window(s)
Local Schools
High School: Forestview
Middle School: Cramerton
Elementary School: W.A. Bess
Listed By / Shown By
Listed By
Agency Name: RE/MAX Executive
Agency Contact: homesbyrikki@gmail.com
Shown By
Agency Title: Lake Norman Realty
Agency Phone: 704-450-1175

Estimate Your Payment
Estimated Payment
$ 2,186.69 per month $2,073.08 Principal & Interest $0.00 Property Tax (data not provided by mls) $113.60 Homeowner's Insurance
3407 Ratchford Drive | MLS# 4385064
This single family home located at 3407 Ratchford Drive, Gastonia, NC 28056 is currently listed for sale with an asking price of $389,500. This property was built in 1947 and has 3 bedrooms and 2 full and 1 partial baths with 2036 sq. ft. Search Gastonia real estate on www.lakenormanrealty.com today.