
BEDS4
BATHS3 full 1 partial
SQUARE FEET2,336
MLS#4408697
STATUSActive
PROPERTY TYPEResidential - Single Family
SUBDIVISIONThe Arts District
Property Description
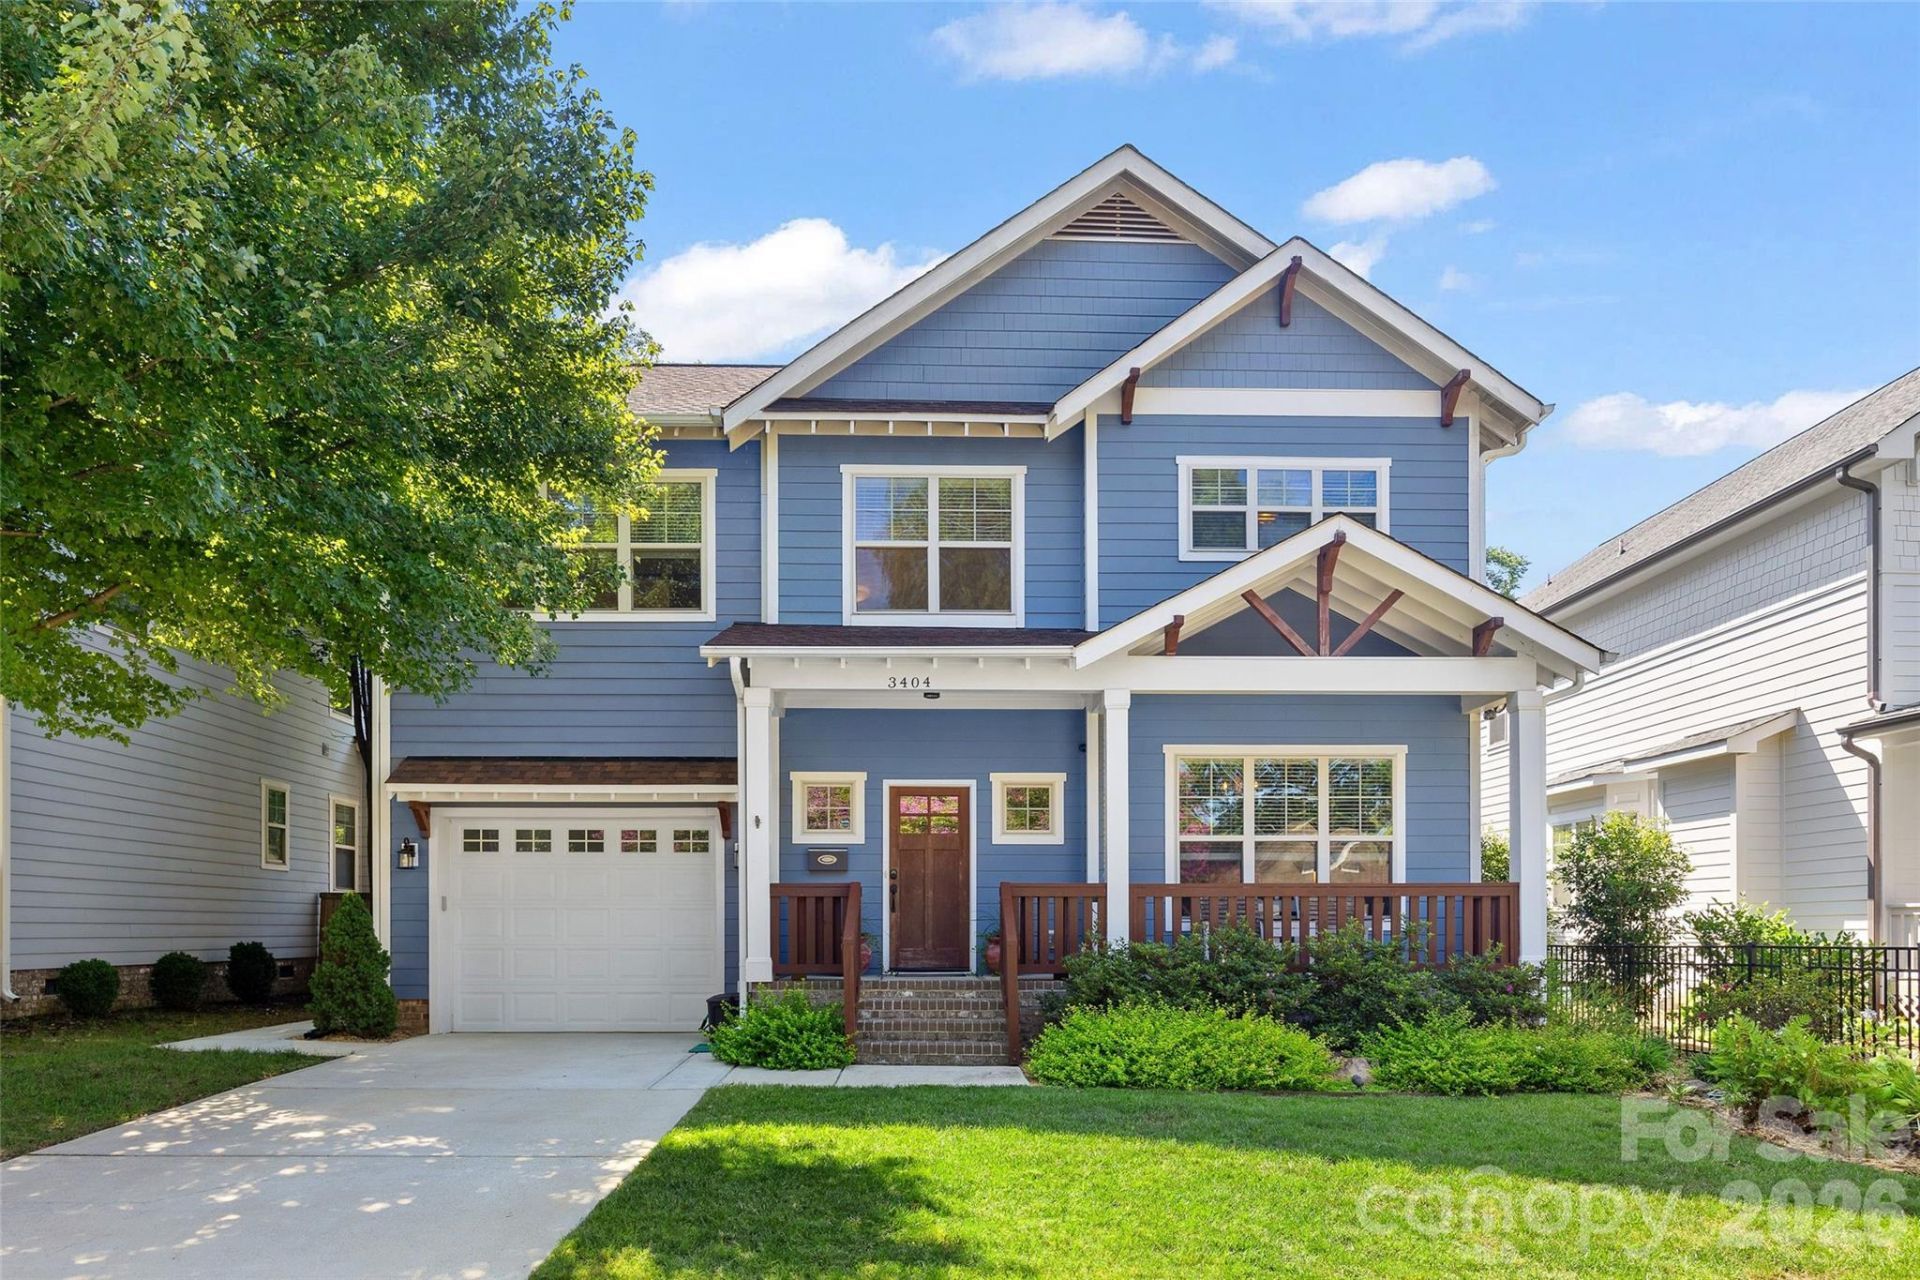
Welcome to 3404 Holt Street, where thoughtful design meets exceptional outdoor living in the heart of NoDa. This four-bedroom, three-and-a-half-bath home offers a functional floor plan with spaces designed for both everyday living, entertaining and plenty of smart storage. The main level features a dedicated office, along with an open-concept kitchen, dining, and living area that creates an easy, connected flow throughout the home. A half bathroom and a convenient laundry room complete the first floor. Upstairs, the spacious primary suite includes a large walk-in closet, an ensuite bathroom, and a private balcony. Two additional bedrooms share a full bathroom, while the fourth bedroom offers its own private ensuite, making it an ideal guest suite. Step outside to a backyard that truly sets this home apart. The backyard has been professionally landscaped with low-maintenance turf and a fantastic outdoor kitchen. The single car garage features epoxy floors and a storage loft. Located just moments from NoDa's popular restaurants, breweries, coffee shops, and entertainment, this home offers the perfect combination of comfort, style, and convenience.
Property Features
Property Type: Residential - Single Family
Garage: 1 car attached
Heating: Forced Air
Lot Size: 0.12 Acres
Year Built: 2011
Feature Descriptions
Appliances: Dishwasher
Days on Site: 8
Exterior: Brick Partial, Fiber Cement
Flooring: Carpet, Tile, Wood
Foundation: Crawl Space
Laundry: Laundry Room
Parcel#: 091-093-17
Parking: Driveway, Attached Garage
Patio/Porch: Balcony, Front Porch, Rear Porch
Sewer: Public Sewer
Water: City
Local Schools
High School: Unspecified
Middle School: Unspecified
Elementary School: Unspecified
Listed By / Shown By
Listed By
Agency Name: Savvy + Co Real Estate
Agency Contact: sk@frazierkochgroup.com
Shown By
Agency Title: Lake Norman Realty
Agency Phone: 704-450-1175

Estimate Your Payment
Estimated Payment
$ 5,333.38 per month $5,056.30 Principal & Interest $0.00 Property Tax (data not provided by mls) $277.08 Homeowner's Insurance
3404 Holt Street | MLS# 4408697
This single family home located at 3404 Holt Street, Charlotte, NC 28205 is currently listed for sale with an asking price of $950,000. This property was built in 2011 and has 4 bedrooms and 3 full and 1 partial baths with 2336 sq. ft. Holt Street is located in the The Arts District subdivision. Search The Arts District real estate on www.lakenormanrealty.com today.