
BEDS3
BATHS2 full 1 partial
SQUARE FEET2,454
MLS#4417359
STATUSActive
PROPERTY TYPEResidential - Single Family
SUBDIVISIONWindrow Estates
Property Description
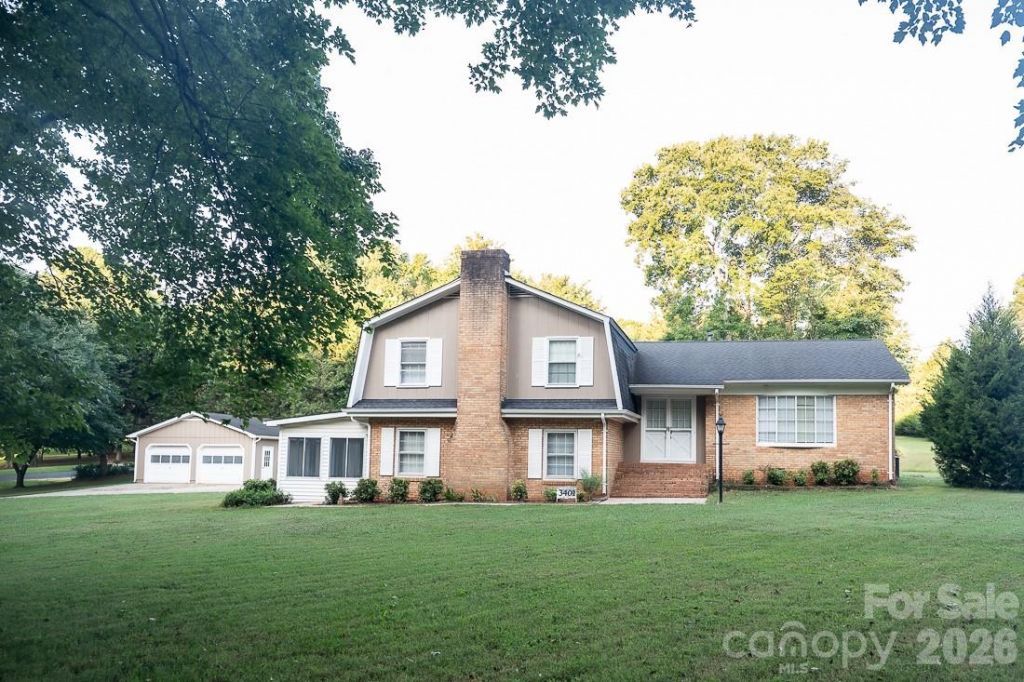
Welcome to Windrow Estates, an established Matthews neighborhood with community events and a swim team! This spacious, one-owner home offers over 2,400 heated square feet plus more than 1,500 square feet in TWO 2-car garages, a sunroom, and two storage sheds. That's almost 4000 square feet on almost an acre of land! Set on a large, beautiful corner lot, the split-level home feels surprisingly private. Sip coffee on the covered back porch, enjoy the view of the Windrow pond across the street, walk to the pool or nearby Purser-Hulsey Park, or ride horses through Windrow's trails. Use your bonus room as a family game room, a playroom, or a workshop. Spend your evenings in a large living room on the main floor or the den on the bottom floor! The home offers classic vintage charm with a neutral palette but it is priced just right for the future upgrades you have in mind to make it feel like YOUR home. MORE pictures will be added after the weekend.
Property Features
Property Type: Residential - Single Family
Garage: 4 car attached
Heating: Central, Heat Pump, Natural Gas
Lot Size: 0.92 Acres
Roof Type: Architectural Shingle
Stories: 2.0
Year Built: 1973
Feature Descriptions
Appliances: Electric Cooktop, Electric Oven, Electric Water Heater, Refrigerator
Community Features: Clubhouse, Outdoor Pool, Playground, Pond
Days on Site: 5
Exterior: Brick Partial, Wood
Fireplace: Family Room, Gas
Flooring: Carpet, Laminate, Tile
Foundation: Crawl Space, Slab
HOA Fee: $72/ Monthly
Laundry: Inside, Laundry Room, Lower Level
Lot: Corner Lot
Other Structures: Shed(s)
Parcel#: 215-162-27
Parking: Attached Garage, Detached Garage
Patio/Porch: Deck
Sewer: Septic Installed
Utilities: Cable Available, Electricity Connected, Fiber Optics, Natural Gas, Phone Connected, Wired Internet Available
Water: City
Local Schools
High School: David W Butler
Middle School: Mint Hill
Elementary School: Mint Hill
Listed By / Shown By
Listed By
Agency Name: Wellspring Realty, Inc
Agency Contact: rebeccashanko@gmail.com
Shown By
Agency Title: Lake Norman Realty
Agency Phone: 704-450-1175

Estimate Your Payment
Estimated Payment
$ 2,689.15 per month $2,549.44 Principal & Interest $0.00 Property Tax (data not provided by mls) $139.71 Homeowner's Insurance
3401 Tracelake Drive | MLS# 4417359
This single family home located at 3401 Tracelake Drive, Matthews, NC 28105 is currently listed for sale with an asking price of $479,000. This property was built in 1973 and has 3 bedrooms and 2 full and 1 partial baths with 2454 sq. ft. Tracelake Drive is located in the Windrow Estates subdivision. Search Windrow Estates real estate on www.lakenormanrealty.com today.