
BEDS3
BATHS3 full
SQUARE FEET3,109
MLS#4414352
STATUSActive
PROPERTY TYPEResidential - Single Family
SUBDIVISIONRiver Ridge Run
Property Description
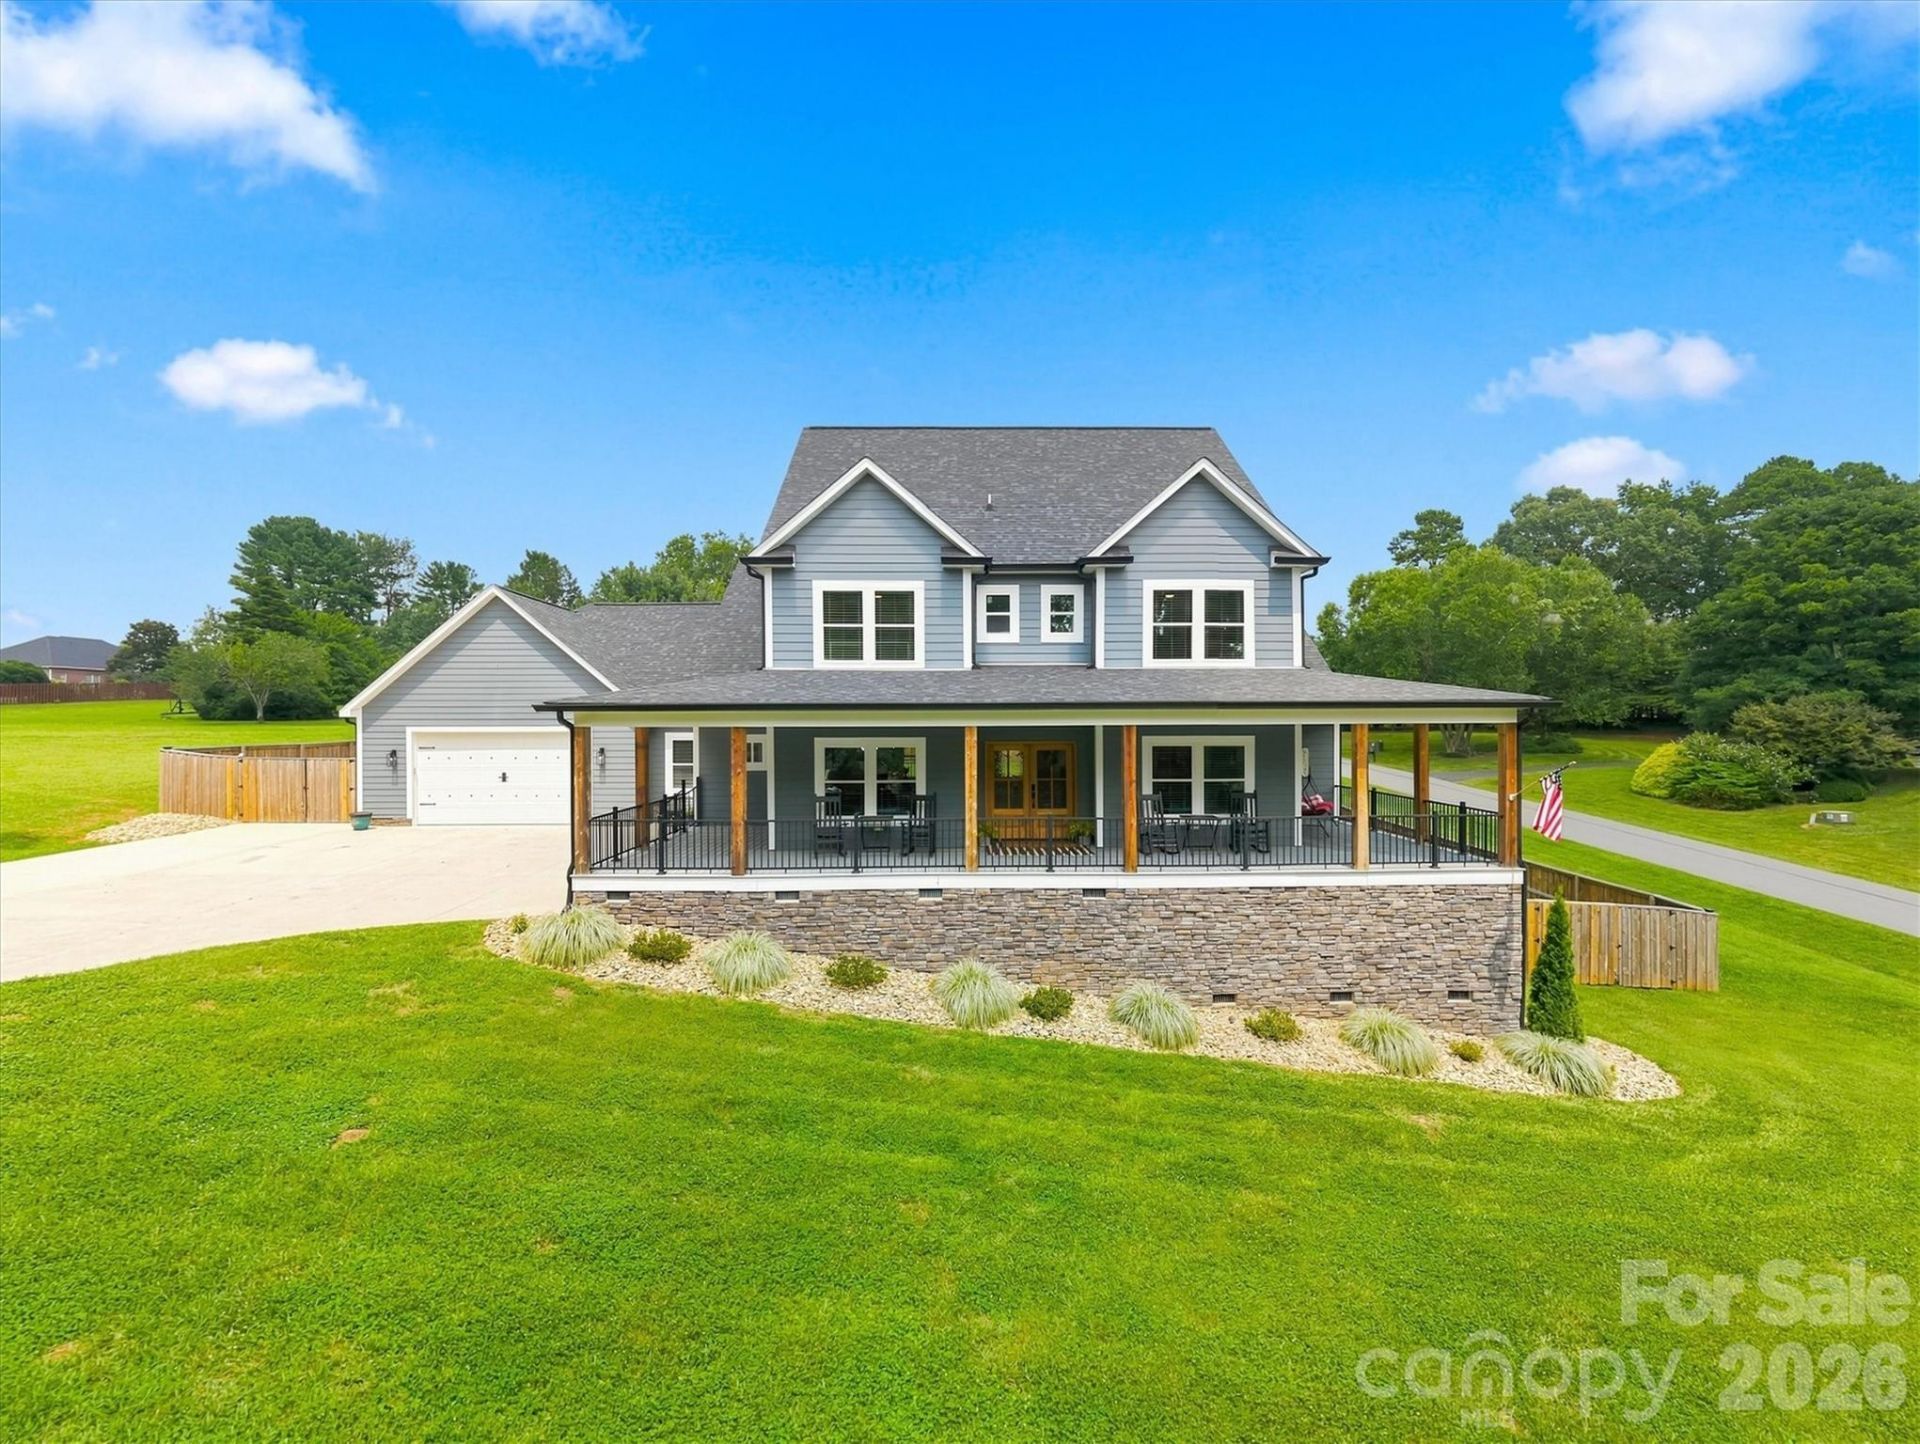
Welcome to a home where timeless craftsmanship meets refined modern living. Set on 0.65 acres in the desirable River Ridge Run community, this beautifully appointed 3 bedroom, 3 bathroom residence offers an impressive 3,109 heated sq ft designed with both comfort and sophistication in mind. The main level features a spacious primary suite, inviting living room with a gorgeous fireplace, open kitchen and dining areas, dedicated laundry room, flex space, and thoughtfully designed gathering spaces that flow effortlessly for everyday living and entertaining. Upstairs, 2 additional bedrooms, a full bathroom, and generous recreation space provide exceptional versatility. Built in 2021, the home showcases striking curb appeal with hardboard siding, stone accents, and a welcoming covered porch, complemented by a private fenced backyard. An attached 2 car garage and concrete driveway complete the property. With elevated finishes, generous proportions, and a floor plan that balances function with style, this is a home that feels distinguished from the moment you arrive.
Property Features
Property Type: Residential - Single Family
Fenced: Yes
Garage: 2 car attached
Heating: Heat Pump
Lot Size: 0.65 Acres
Roof Type: Architectural Shingle
Year Built: 2021
Feature Descriptions
Appliances: Dishwasher, Electric Range, Refrigerator
Days on Site: 10
Exterior: Hardboard Siding, Stone
Fireplace: Living Room, Propane
Foundation: Crawl Space
HOA Fee: $215/ Annually
Laundry: Laundry Room
Lot: Cul-De-Sac
Parcel#: 3725 78 0968
Parking: Driveway, Attached Garage
Sewer: Septic Installed
Water: City
Local Schools
High School: Unspecified
Middle School: Unspecified
Elementary School: Unspecified
Listed By / Shown By
Listed By
Agency Name: RE/MAX Prestige Legacy
Agency Contact: kevincastrorealestate@gmail.com
Shown By
Agency Title: Lake Norman Realty
Agency Phone: 704-450-1175

Estimate Your Payment
Estimated Payment
$ 4,322.29 per month $4,097.73 Principal & Interest $0.00 Property Tax (data not provided by mls) $224.55 Homeowner's Insurance
34 Colts Neck Lane | MLS# 4414352
This single family home located at 34 Colts Neck Lane, Taylorsville, NC 28681 is currently listed for sale with an asking price of $769,900. This property was built in 2021 and has 3 bedrooms and 3 full baths with 3109 sq. ft. Colts Neck Lane is located in the River Ridge Run subdivision. Search River Ridge Run real estate on www.lakenormanrealty.com today.