
BEDS3
BATHS2 full
SQUARE FEET2,448
MLS#4407607
STATUSActive
PROPERTY TYPEResidential - Single Family
SUBDIVISIONLansdowne
Property Description
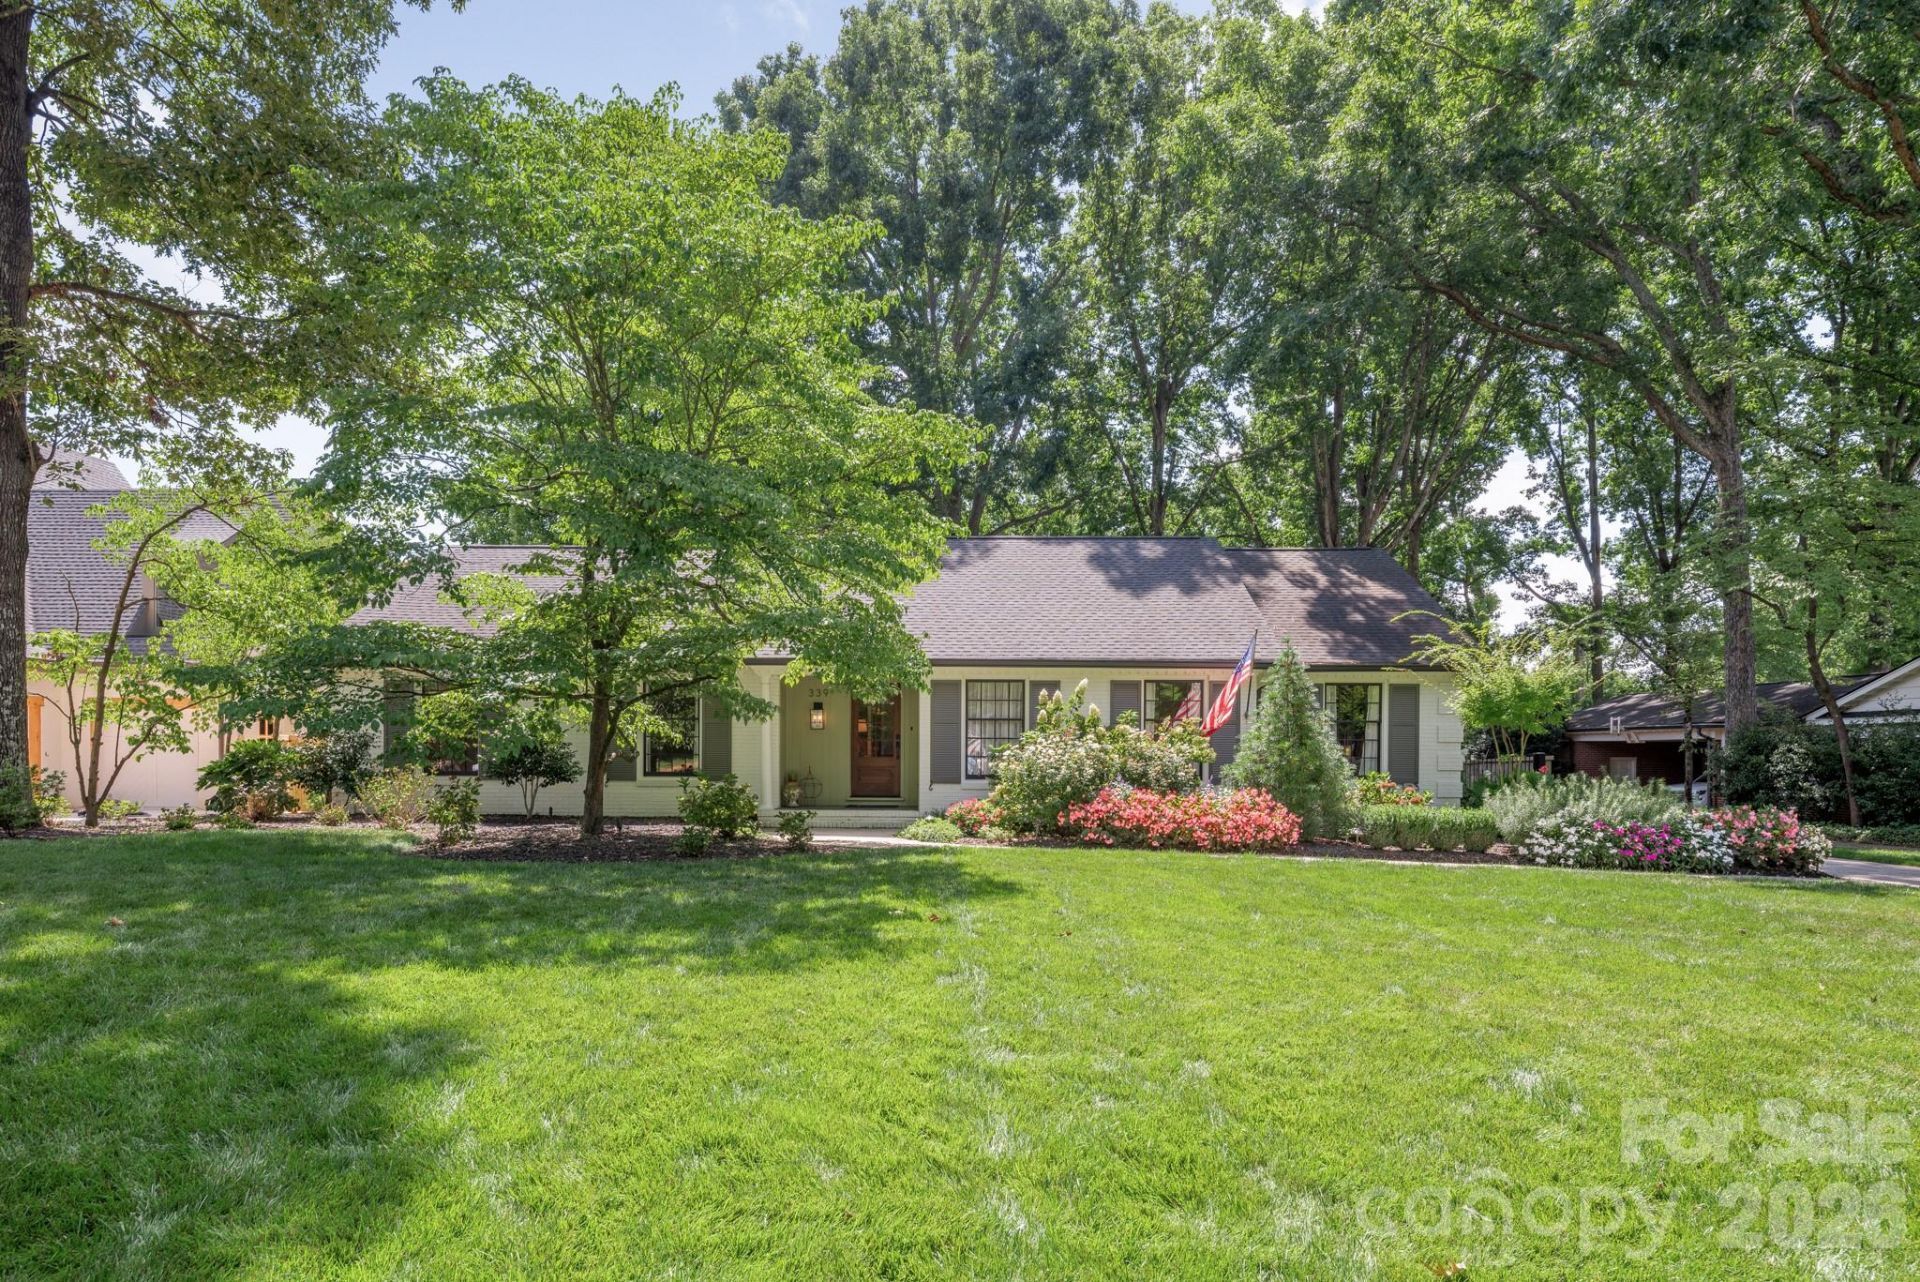
Welcome to 339 Wingrave! This incredible Lansdowne ranch home blends classic charm with modern convenience and finishes. Impeccably and extensively renovated by THR Design Build in 2022, no detail was overlooked. Refinished hardwood floors throughout. Chef's kitchen with large center island with quartz counters & 36 dual fuel Italian Fulgor Milano range. Kitchen opens to spacious, inviting den with vaulted ceiling and gas fireplace. Expanded primary suite with vaulted ceiling, spa bath with custom dual vanity, walk-in closet. Beautifully situated on a flat, almost 1/2 acre lot with stunning landscaping, brick patio, and gazebo perfect for entertaining. All new in 2022- plumbing, electrical, lighting, roof, gutters with guards, sealed crawlspace, attic insulation, & whole house generator. Lansdowne is known for it's wide, tree-lined streets and ideal location. Close to SouthPark & Matthews with an easy commute Uptown. Walk to Lansdowne Elementary or Providence Day. Close to several private schools. Don't miss this exceptional home!
Property Features
Property Type: Residential - Single Family
Heating: Central
Home Style: Traditional
Lot Size: 0.46 Acres
Year Built: 1962
Amenities
Attic Stairs Pulldown
Kitchen Island
Walk-In Closet(s)
Feature Descriptions
Appliances: Dishwasher, Disposal, Exhaust Hood, Gas Range, Gas Water Heater, Microwave, Refrigerator with Ice Maker
Days on Site: 3
Exterior: Brick Full
Fireplace: Den
Flooring: Stone, Tile, Wood
Foundation: Crawl Space
Laundry: Laundry Room, Main Level
Parcel#: 187-143-29
Parking: Attached Carport
Security: Carbon Monoxide Detector(s), Smoke Detector(s)
Sewer: Public Sewer
Utilities: Cable Available, Electricity Connected, Fiber Optics, Natural Gas, Wired Internet Available
Water: City
Local Schools
High School: East Mecklenburg
Middle School: McClintock
Elementary School: Lansdowne
Listed By / Shown By
Listed By
Agency Name: Helen Adams Realty
Agency Contact: ktrapp@helenadamsrealty.com
Shown By
Agency Title: Lake Norman Realty
Agency Phone: 704-450-1175

Estimate Your Payment
Estimated Payment
$ 6,736.90 per month $6,386.90 Principal & Interest $0.00 Property Tax (data not provided by mls) $350.00 Homeowner's Insurance
339 Wingrave Drive | MLS# 4407607
This single family home located at 339 Wingrave Drive, Charlotte, NC 28270 is currently listed for sale with an asking price of $1,200,000. This property was built in 1962 and has 3 bedrooms and 2 full baths with 2448 sq. ft. Wingrave Drive is located in the Lansdowne subdivision. Search Lansdowne real estate on www.lakenormanrealty.com today.