
BEDS3
BATHS2 full
MLS#1225455
STATUSActive
PROPERTY TYPEResidential - Single Family
SUBDIVISIONNottingham
Property Description
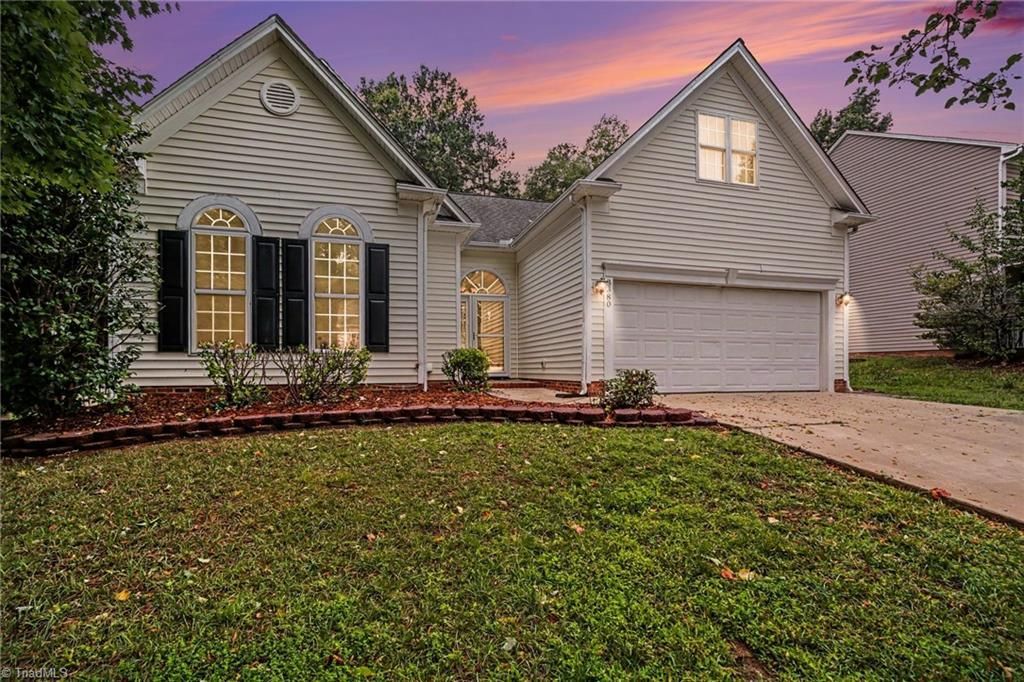
Welcome to 3380 Cherrybrook Drive in the Nottingham community of Jamestown. This charming 3-bedroom, 2-bath home offers approximately 1,805 square feet of comfortable living space on a spacious 0.31-acre lot. Featuring beautiful brand new LVP floors, freshly painted 2026 an inviting fireplace, a versatile bonus room above the two-car garage, and a thoughtfully designed floor plan, this home provides the perfect blend of comfort and functionality.The kitchen is fully equipped with all appliances. Abundant natural light create a warm and welcoming atmosphere throughout the house. Step outside to enjoy the fenced in and flat backyard, ideal for entertaining, gardening, pets, or simply relaxing outdoors.Conveniently located near shopping, dining, parks, and major highways, conveniently located to nature trails, this home offers easy access to all that Jamestown, High Point, and Greensboro have to offer. Donâ??t miss the opportunity to make this beautiful property your next home.
Property Features
Property Type: Residential - Single Family
Cooling: Central Air
Fenced: Yes
Fireplaces: 1
Fuel Type: Natural Gas
Garage: 2 car attached
Garage: Attached Garage
Heating: Forced Air, Natural Gas
Lot Size: 0.31 Acres
Stories: 1.5
Year Built: 1997
Feature Descriptions
Appliance: Microwave, Built-In Refrigerator, Dishwasher, Disposal, Free-Standing Range, Gas Water Heater
Attic: Eave Storage, Pulldown Stairs
Days on Site: 27
Exterior: Lighting
Exterior: Vinyl Siding
Fireplace: Great Room
Flooring: Tile, Vinyl
Foundation: Slab
HOA: Yes
HOA Fee: 281
Interior: Great Room, Ceiling Fan(s), Soaking Tub, Pantry, Separate Shower
Lot: City Lot, Cleared
Lot Dimensions: 0.31 acre(s)
Sewer: Public Sewer
Total Rooms: 7
Water: Public
Water Heater: Gas
Local Schools
High School: Southwest
Middle School: Southwest
Elementary School: Florence
Listed By / Shown By
Listed By
Agency Name: Howard Hanna Allen Tate - Greensboro
Shown By
Agency Title: Lake Norman Realty
Agency Phone: 704-450-1175

Estimate Your Payment
Estimated Payment
$ 1,959.32 per month $1,857.52 Principal & Interest $0.00 Property Tax (data not provided by mls) $101.79 Homeowner's Insurance
3380 Cherrybrook Drive | MLS# 1225455
This single family home located at 3380 Cherrybrook Drive , Jamestown, NC 27282 is currently listed for sale with an asking price of $349,000. This property was built in 1997 and has 3 bedrooms and 2 full baths. Cherrybrook Drive is located in the Nottingham subdivision. Search Nottingham real estate on www.lakenormanrealty.com today.