
BEDS3
BATHS2 full 1 partial
MLS#1220666
STATUSActive
PROPERTY TYPEResidential - Single Family
SUBDIVISIONParkside At Nottingham
Property Description
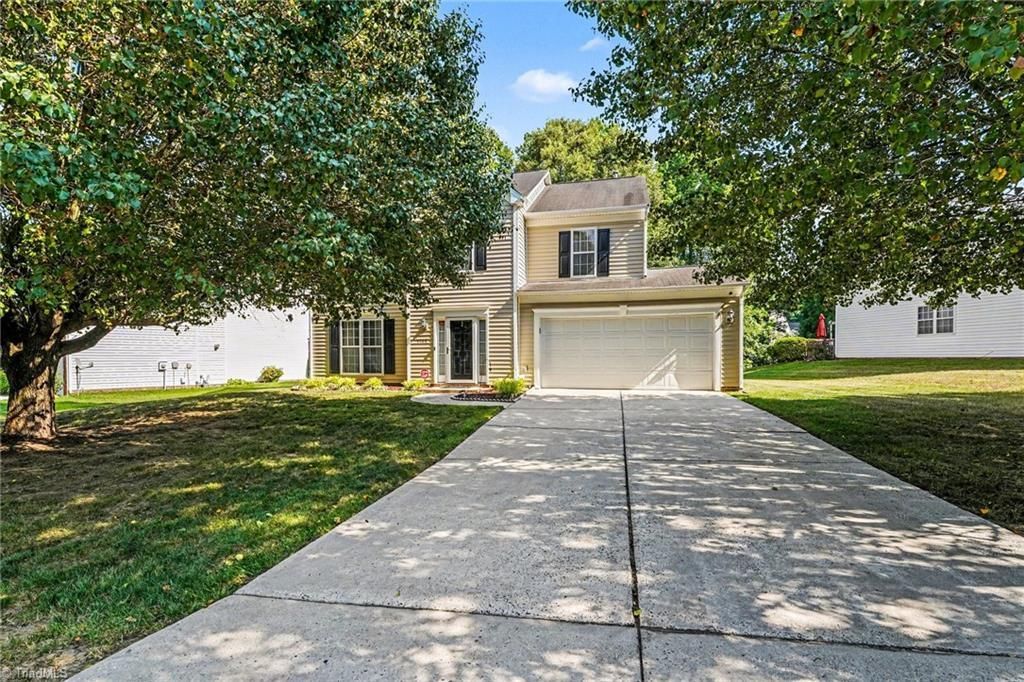
Discover this strategically located home with quick access to downtown Jamestown, Palladium & parks featuring a well-maintained design, move in ready, perfect for both living and working. The first-floor office offers convenience, while the elegant hardwood flooring adds warmth throughout the home & the great room boasts tall, high ceilings, creating a bright inviting space for gatherings. The cathedral ceiling in the primary suite provides a spacious & airy retreat. Situated in a established peaceful neighborhood, this home is ideal for families seeking quality lifestyle. Enjoy easy access to shopping and entertainment, making errands and leisure activities a breeze. It is also located walking distance from Gibson parks trails and few minutes to Oak hollow lake. Recently main system updates are 2025 HVAC, 2018 heating, & water heater. This home combines comfort, style, and location. It is A must see. SEE AGENT REMARKS.
Property Features
Property Type: Residential - Single Family
Cooling: Central Air
Fireplaces: 1
Fuel Type: Natural Gas
Garage: Attached Garage
Garage: 2 car attached
Heating: Forced Air, Natural Gas
Lot Size: 0.23 Acres
Stories: 2.0
Year Built: 1998
Feature Descriptions
Appliance: Dishwasher, Disposal, Free-Standing Range, Gas Water Heater
Attic: Pulldown Stairs
Days on Site: 2
Exterior: Vinyl Siding
Fireplace: Living Room
Flooring: Carpet, Tile, Wood
Foundation: Slab
HOA: Yes
HOA Fee: 23.41
Interior: Ceiling Fan(s), Dead Bolt(s), Pantry, Separate Shower
Lot: Level
Lot Dimensions: 0.23 acre(s)
Sewer: Public Sewer
Total Rooms: 8
Water: Public
Water Heater: Gas
Local Schools
High School: Southwest
Middle School: Southwest
Elementary School: Florence
Listed By / Shown By
Listed By
Agency Name: Howard Hanna Allen Tate High Point
Shown By
Agency Title: Lake Norman Realty
Agency Phone: 704-450-1175

Estimate Your Payment
Estimated Payment
$ 2,105.28 per month $1,995.91 Principal & Interest $0.00 Property Tax (data not provided by mls) $109.38 Homeowner's Insurance
3368 Cherrybrook Drive | MLS# 1220666
This single family home located at 3368 Cherrybrook Drive , Jamestown, NC 27282 is currently listed for sale with an asking price of $375,000. This property was built in 1998 and has 3 bedrooms and 2 full and 1 partial baths. Cherrybrook Drive is located in the Parkside At Nottingham subdivision. Search Parkside At Nottingham real estate on www.lakenormanrealty.com today.