
BEDS3
BATHS2 full 1 partial
SQUARE FEET2,111
MLS#4399547
STATUSActive
PROPERTY TYPEResidential - Single Family
SUBDIVISIONPin Oak
Property Description
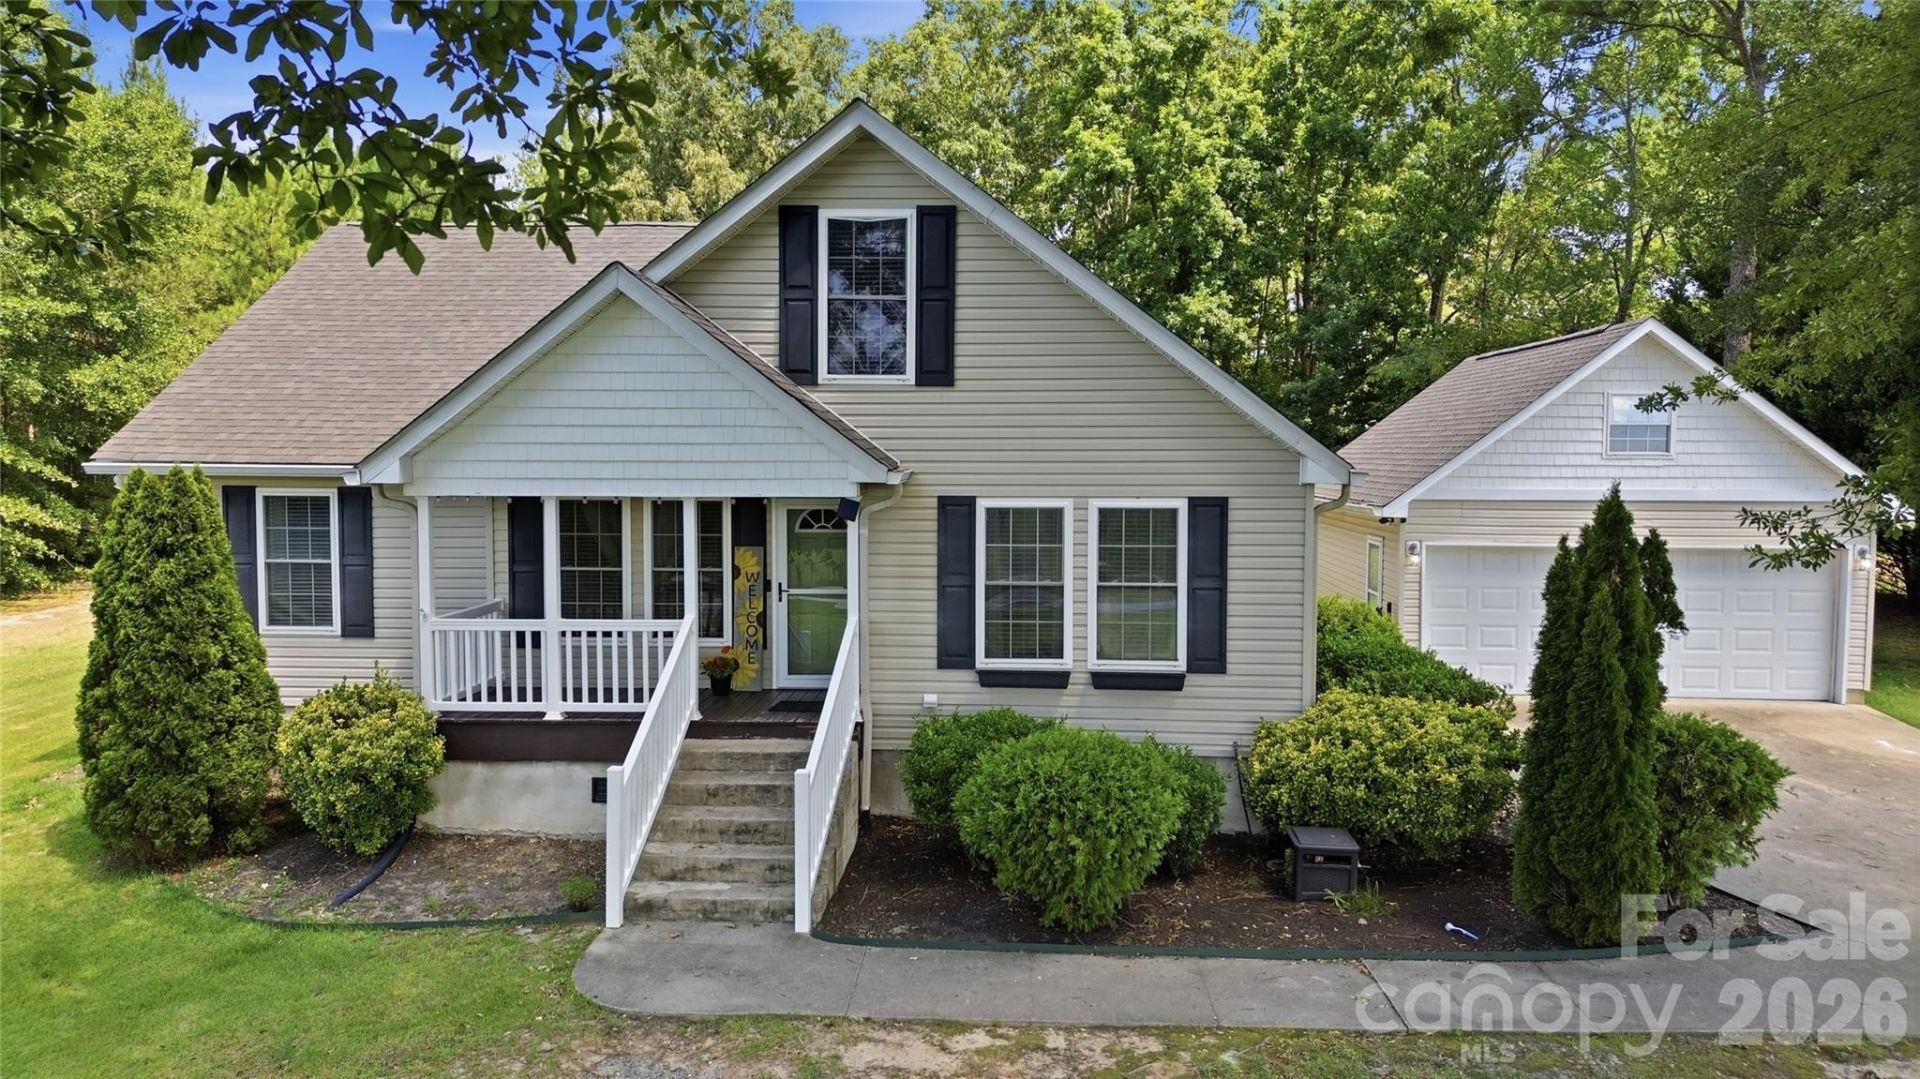
Charming Cape Cod-style home offering classic appeal and thoughtful updates! The roof was replaced within the last two years, providing peace of mind. The spacious kitchen features marble countertops and a convenient peninsula bar that opens to and and separates the dining room, creating and ideal layout for everyday living. A versatile bonus room that offers endless possibilities. Outside, enjoy a detached garage, a partially fenced backyard, and mature shade trees that create a beautiful, private setting. This home is designed with character, functionality, and room to make it your own.
Property Features
Property Type: Residential - Single Family
Fenced: Yes
Garage: 2
Heating: Heat Pump
Home Style: Cape Cod
Lot Size: 1.10 Acres
Roof Type: None
Year Built: 2006
Amenities
Breakfast Bar
Storage
Walk-In Closet(s)
Feature Descriptions
Appliances: Dishwasher, Dryer, Microwave, Oven, Refrigerator with Ice Maker, Washer/Dryer
Days on Site: 4
Exterior: Vinyl
Flooring: Bamboo, Vinyl
Foundation: Crawl Space
Laundry: Mud Room, Inside, Main Level
Lot: Level, Paved, Wooded
Other Structures: Outbuilding
Parcel#: 1642912
Parking: Driveway, Detached Garage, Garage Door Opener, Garage Faces Front
Patio/Porch: Covered, Front Porch
Security: Smoke Detector(s)
Sewer: Private Sewer
Water: City
Window Features: Insulated Window(s)
Local Schools
High School: Unspecified
Middle School: Unspecified
Elementary School: Unspecified
Listed By / Shown By
Listed By
Agency Name: Main Street Realty Group LLC
Agency Contact: tracy@msrghomes.com
Shown By
Agency Title: Lake Norman Realty
Agency Phone: 704-450-1175

Estimate Your Payment
Estimated Payment
$ 2,021.07 per month $1,916.07 Principal & Interest $0.00 Property Tax (data not provided by mls) $105.00 Homeowner's Insurance
335 Providence Road | MLS# 4399547
This single family home located at 335 Providence Road, Forest City, NC 28043 is currently listed for sale with an asking price of $360,000. This property was built in 2006 and has 3 bedrooms and 2 full and 1 partial baths with 2111 sq. ft. Providence Road is located in the Pin Oak subdivision. Search Pin Oak real estate on www.lakenormanrealty.com today.