
BEDS4
BATHS4 full 1 partial
SQUARE FEET4,373
MLS#4330137
STATUSActive Under Contract
PROPERTY TYPEResidential - Single Family
SUBDIVISIONConnestee Falls
Property Description
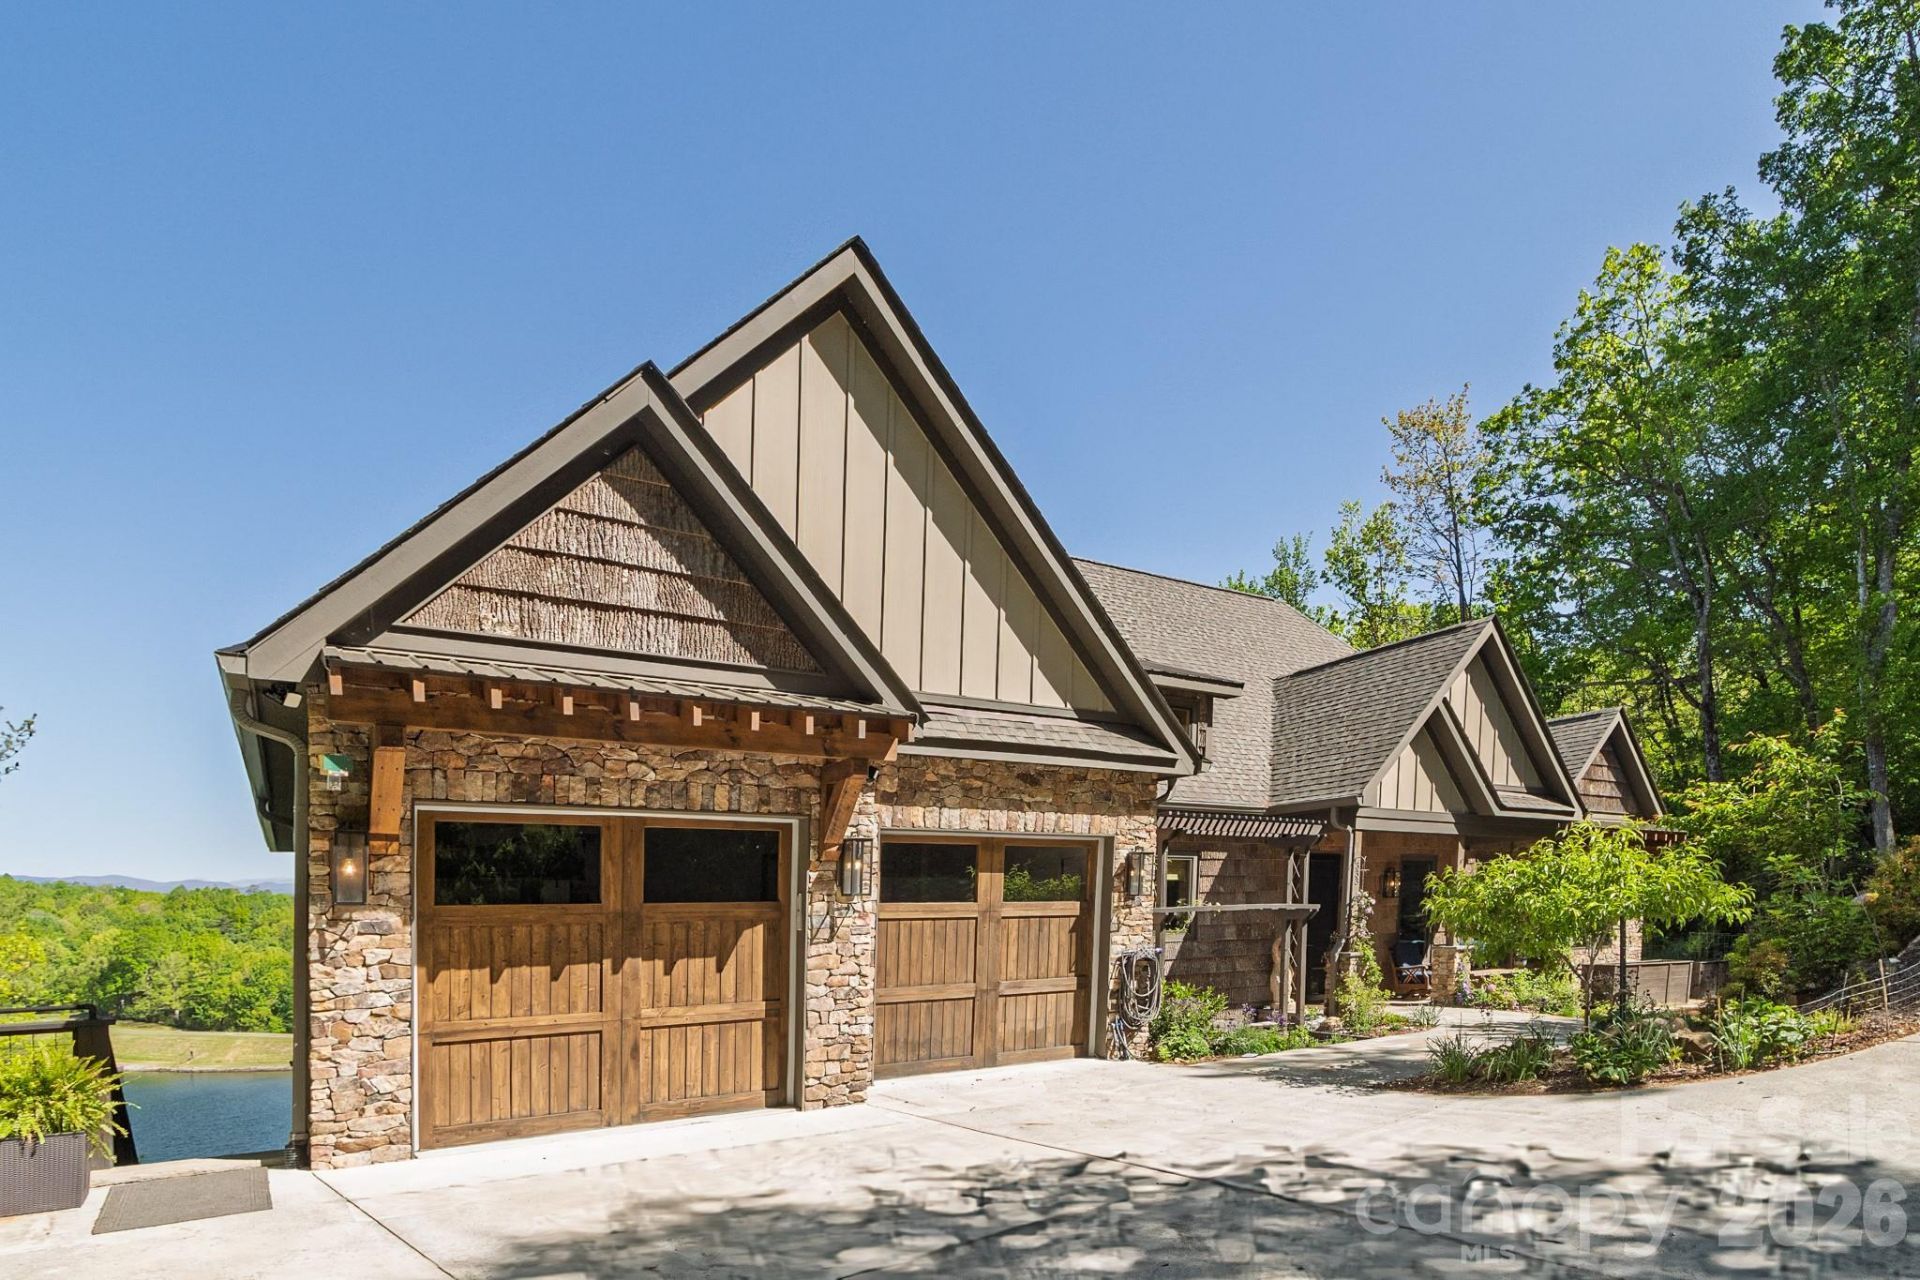
NOW OFFERED AT $1,985,000 ? Rare double-lot lakefront retreat on coveted Ticoa Lake in Connestee Falls with breathtaking lake and mountain views, deep-water access, private dock, and exceptional privacy. One of the finest lakefront settings in Connestee Falls, this remarkable property offers spectacular year-round views and unforgettable fall colors reflected across the water in one of Western North Carolina's most breathtaking mountain-lake settings.Set along the pristine shoreline of Ticoa Lake in the highly sought-after Connestee Falls community, this exceptional Arts & Crafts?inspired residence offers a rare blend of refined craftsmanship, timeless design, and elevated mountain-lake living. Built by renowned Crone Builders and gracefully positioned on a rare double lakefront lot, the property offers extensive shoreline, privacy, and exceptional year-round beauty.Experience the 3D Virtual Walkthrough Tour and explore this extraordinary home room by room before your visit:https://my.matterport.com/show/?m=1WLKQEQho8DFrom the moment you arrive, the experience is intentional?approached by a concrete driveway framed by native stone retaining walls and custom wood railings, seamlessly integrated into the natural landscape. Rich exterior architectural details include native stonework, bark wood accents, and custom timber elements. A spacious double garage with custom wood doors and EV charging adds modern convenience.Inside, soaring tongue-and-groove ceilings, exposed wood beams, rich hardwood floors, and expansive windows create a warm yet elevated mountain-luxury ambiance. The dramatic great room is anchored by a floor-to-ceiling native stone fireplace while showcasing stunning lake and mountain views and seamless access to outdoor living.The chef's kitchen is both elegant and functional, centered around an oversized Taj Mahal quartzite island and complemented by custom cabinetry, Wolf and Liebherr appliances, refined lighting, and a thoughtfully designed pantry with coffee station. Open sightlines connect effortlessly to the dining area and great room, creating an ideal setting for entertaining.The main-level primary suite serves as a private retreat with deck access, a wood-detailed tray ceiling, native stone fireplace, motorized blinds, and eight-foot solid wood doors. The spa-inspired bath features Philadelphia travertine, custom cabinetry, heated floors, and a spacious walk-in shower.The lower level continues the thoughtful design with a generous family room featuring a stone fireplace, custom built-ins, wet bar, bonus room, flex room, dedicated wellness area with sauna and tanning bed, plus over 500 square feet of workshop and storage space.Outdoor living is exceptional with approximately 1,145 square feet of covered, open, and screened decks, a private hot tub overlooking the water, and a gently terraced stone path leading to the dock. Deep-water access creates the ideal setting for boating, fishing, swimming, paddling, or simply
Property Features
Property Type: Residential - Single Family
Basement: Daylight, Exterior Entry, Finished, Full, Interior Entry, Multiple Below-Grade Levels, Storage Space, Walk-Out Access, Other
Basement: Yes
Garage: 2 car attached
Heating: Forced Air, Heat Pump, Propane, Zoned
Home Style: Arts and Crafts
Lot Size: 0.74 Acres
Roof Type: Architectural Shingle, Metal
Year Built: 2021
Amenities
Breakfast Bar
Built-in Features
Entrance Foyer
Hot Tub
Kitchen Island
Open Floorplan
Pantry
Sauna
Split Bedroom
Storage
Walk-In Closet(s)
Walk-In Pantry
Wet Bar
Other - See Remarks
Above Ground Hot Tub / Spa
Other - See Remarks
Feature Descriptions
Appliances: Bar Fridge, Convection Microwave, Convection Oven, Dishwasher, Disposal, Double Oven, Dryer, ENERGY STAR Qualified Dishwasher, ENERGY STAR Qualified Dryer, ENERGY STAR Qualified Refrigerator, Exhaust Hood, Gas Cooktop, Gas Water Heater, Microwave, Oven, Plumbed For Ice Maker, Propane Water Heater, Refrigerator with Ice Maker, Tankless Water Heater, Wall Oven, Washer, Washer/Dryer, Wine Refrigerator, Other
Body of Water: Lake Ticoa
Community Features: Boat Storage, Clubhouse, Dog Park, Fitness Center, Gated, Golf, Lake Access, Outdoor Pool, Pickleball, Picnic Area, Playground, Putting Green, Recreation Area, Rooftop Terrace, Tennis Court(s), Walking Trails, Other
Days on Site: 186
Exterior: Fiber Cement, Hardboard Siding, Shingle/Shake, Stone
Fireplace: Family Room, Gas Log, Gas Vented, Great Room, Primary Bedroom, Propane
Flooring: Tile, Wood
Foundation: Crawl Space
HOA Fee: $4057/ Annually
Hot Tub: Yes
Laundry: Laundry Room, Main Level
Lot: Rolling Slope, Sloped, Views, Waterfront
Lot Dimensions: .74+- Acres
Other Equipment: Other - See Remarks
Parcel#: 8583-42-7733-000
Parking: Driveway, Attached Garage, Garage Door Opener, Garage Faces Front
Patio/Porch: Covered, Deck, Front Porch, Rear Porch, Screened, Other - See Remarks
Security: Carbon Monoxide Detector(s), Security System, Smoke Detector(s)
Security: yes
Sewer: Public Sewer
Special View Info: Long Range, Mountain(s), Water, Year Round
Utilities: Cable Available, Electricity Connected, Fiber Optics, Propane, Underground Power Lines, Underground Utilities, Wired Internet Available
Water: Public
Water Features: Beach - Public, Boat Ramp ? Community, Covered structure, Dock, Paddlesport Launch Site - Community, Pier - Community, Other - See Remarks
Window Features: Insulated Window(s), Window Treatments
Local Schools
High School: Brevard
Middle School: Brevard
Elementary School: Brevard
Listed By / Shown By
Listed By
Agency Name: BluAxis Realty
Agency Contact: JayKaiser@Gmail.Com
Shown By
Agency Title: Lake Norman Realty
Agency Phone: 704-450-1175

Estimate Your Payment
Estimated Payment
$ 11,143.96 per month $10,565.00 Principal & Interest $0.00 Property Tax (data not provided by mls) $578.96 Homeowner's Insurance
333 Kanasdatsi Drive | MLS# 4330137
This single family home located at 333 Kanasdatsi Drive, Brevard, NC 28712 is currently listed for sale with an asking price of $1,985,000. This property was built in 2021 and has 4 bedrooms and 4 full and 1 partial baths with 4373 sq. ft. Kanasdatsi Drive is located in the Connestee Falls subdivision. Search Connestee Falls real estate on www.lakenormanrealty.com today.