
BEDS5
BATHS6 full
SQUARE FEET4,564
MLS#4397678
STATUSActive Under Contract
PROPERTY TYPEResidential - Single Family
Property Description
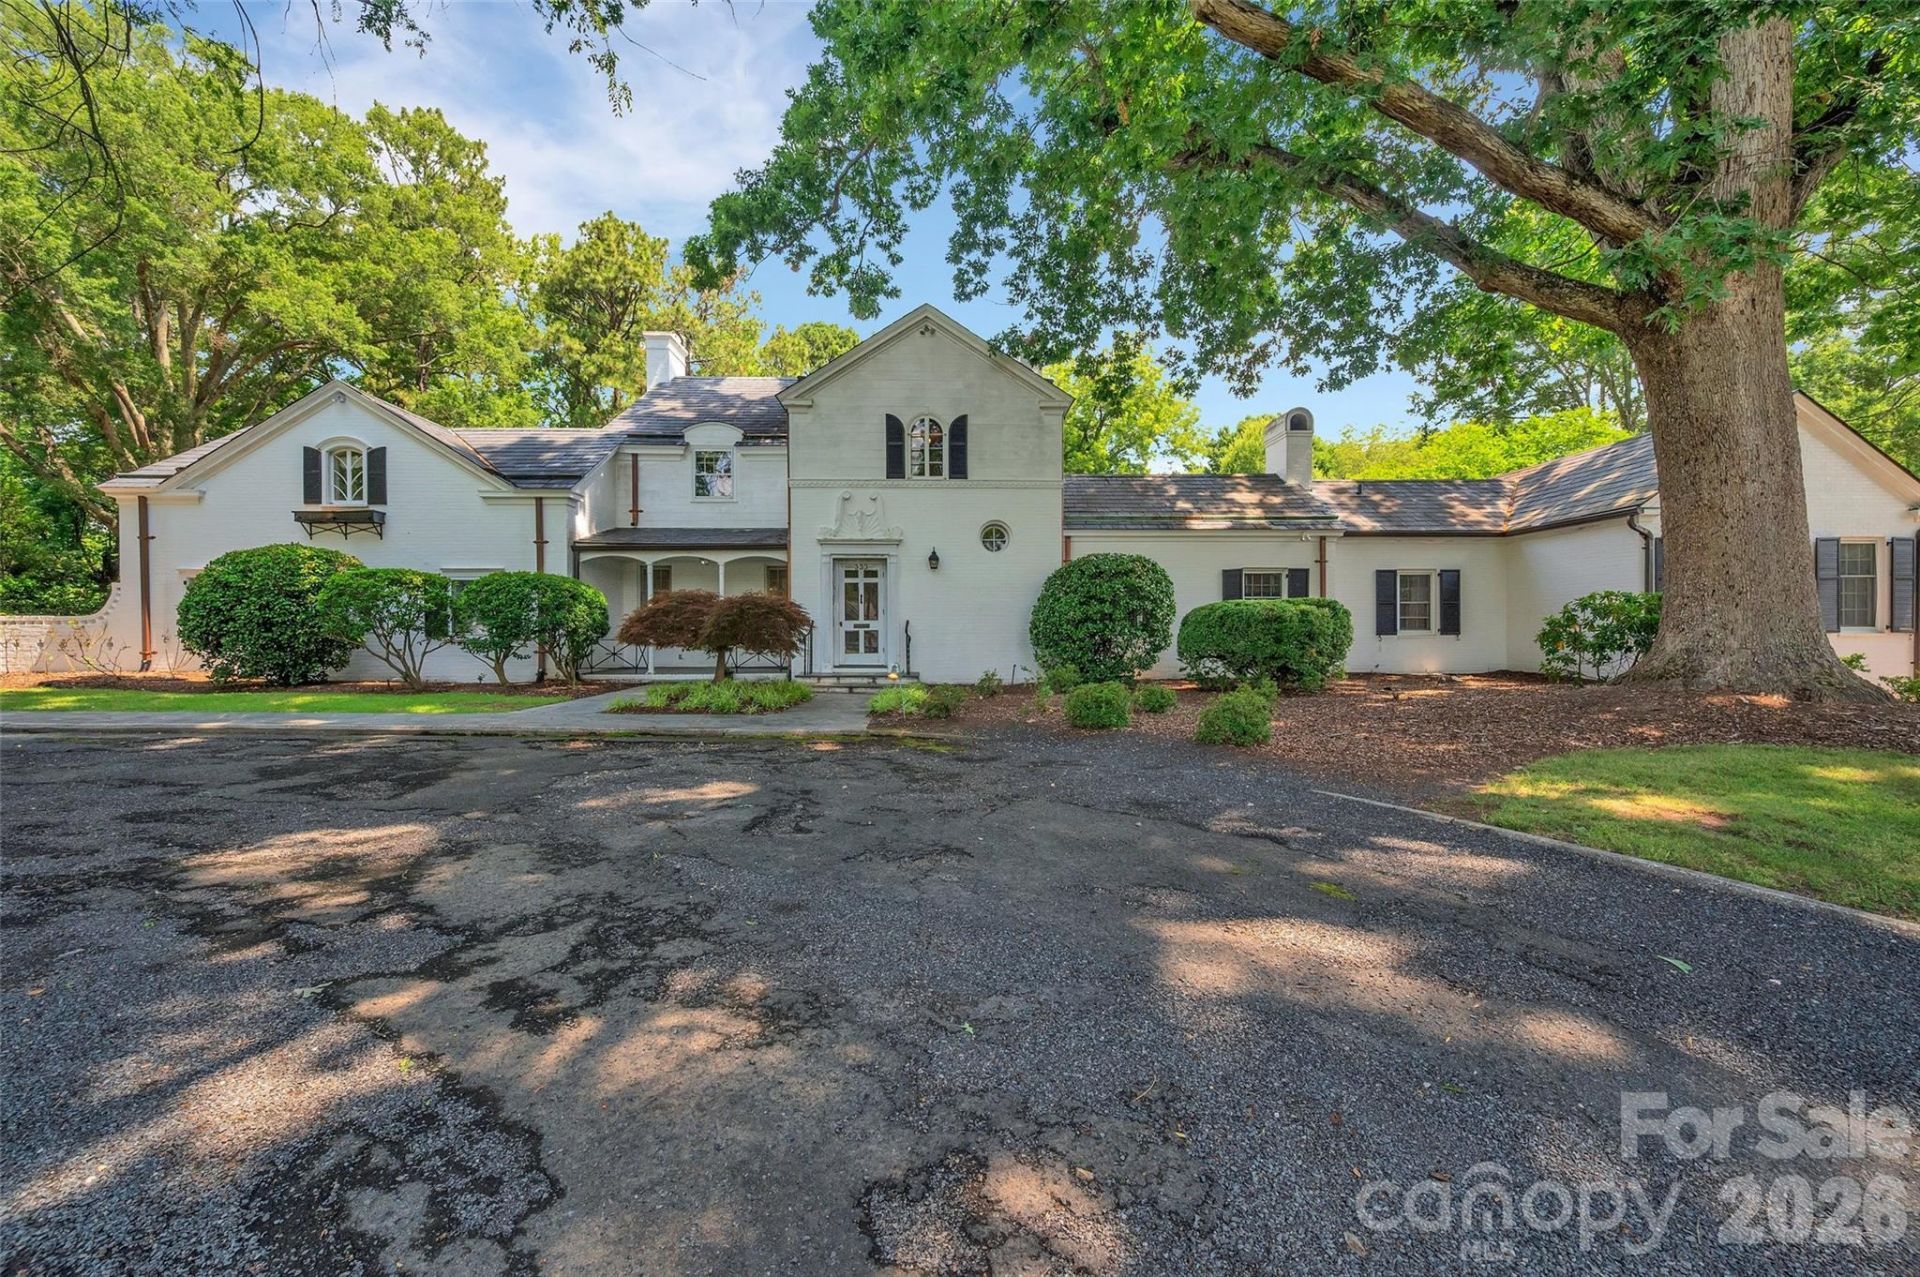
This is a rare opportunity to become the third steward of thisremarkable home. You won't be its owner; you will become itssteward because it is remarkable indeed! Built in 1938, thehouse was designed by prominent Charlotte architect CharlesW Connelly and shares many of the hallmarks of his early workwhich include a distinctive large entrance door pediment, slateroof, second story horizonal siding and a delicate colonnadedside entrance. Commissioned by Troy physician Dr. WilliamHarris this Georgian inspired house contains so many beautifuldetails they are too numerous to list. As you enter the housethrough a lovely foyer, you step down into a large living roomwith a caduceus embellished fireplace honoring the doctor'smedical profession. A preservationist's dream, the house isfilled with many details, unchanged and original. Intricatecrown moldings in both the living and dining room, a lovelystaircase with a delicate balustrade, a round window, a warmand welcoming study are just a few of the elements that make itunique. The original kitchen, with its enameled tiles harkensback to a European feel but awaits your creative re-do. Thethree full baths upstairs are clad in original tile built with qualitythat has stood the test of time. A large primary bedroomaddition, built in 1985 and accessed from the study hallway,mirrors the quality of the original house in its details andaffords comfortable one level living. It includes both a his andher bathroom with individual walk-in closets. Although elegantin its appearance, the house is more than a showplace, with fivebedrooms and six full baths it is a house to be lived in and lovedas it has been in the past. A new HVAC system was installed in2024 and new copper guttering was installed to replace theoriginal and to complement the slate roof. The house isbeautifully situated on a double lot nestled among mature treesin a parklike setting. Several brick, slate roofed outbuildingsdesigned to complement the main house include a greenhouse,smoke house and a larger building most recently used forprocessing honey. A lush private backyard and a charming slatecourtyard garden space accessed from the back of the househelp to create this memorable and one-of-a-kind home.Situated on a quiet street you are within easy walking distanceof Troy Elementary school, the hospital and Troy's charmingdowntown district
Property Features
Property Type: Residential - Single Family
Basement: Basement Shop, Exterior Entry, Interior Entry, Storage Space, Sump Pump, Unfinished
Basement: Yes
Fenced: Yes
Garage: 1 car attached
Heating: Heat Pump
Home Style: Georgian
Lot Size: 2.32 Acres
Roof Type: Slate
Year Built: 1938
Amenities
Attic Stairs Pulldown
Built-in Features
Entrance Foyer
Garden Tub
Walk-In Closet(s)
Wet Bar
Feature Descriptions
Appliances: Dishwasher
Days on Site: 58
Exterior: Brick Partial, Hardboard Siding
Fireplace: Den, Family Room, Living Room, Propane
Flooring: Tile, Wood
Foundation: Basement, Crawl Space
Laundry: Laundry Room, Main Level
Lot: Corner Lot, Level, Wooded
Other Structures: Greenhouse, Outbuilding, Shed(s), Workshop
Parcel#: 7538-10-47-6027
Parking: Circular Driveway, Driveway, Attached Garage, Garage Faces Side
Patio/Porch: Awning(s), Front Porch, Patio
Security: yes
Security: Security System
Sewer: Public Sewer
Water: City
Local Schools
High School: Montgomery Central
Middle School: West Middle
Elementary School: Troy
Listed By / Shown By
Listed By
Agency Name: Toni Fish & Associates Inc Realty
Agency Contact: melonie.greene910@gmail.com
Shown By
Agency Title: Lake Norman Realty
Agency Phone: 704-450-1175

Estimate Your Payment
Estimated Payment
$ 2,576.87 per month $2,442.99 Principal & Interest $0.00 Property Tax (data not provided by mls) $133.88 Homeowner's Insurance
333 E Chestnut Street | MLS# 4397678
This single family home located at 333 E Chestnut Street, Troy, NC 27371 is currently listed for sale with an asking price of $459,000. This property was built in 1938 and has 5 bedrooms and 6 full baths with 4564 sq. ft. Search Troy real estate on www.lakenormanrealty.com today.