
BEDS3
BATHS2 full
SQUARE FEET1,818
MLS#4420419
STATUSActive
PROPERTY TYPEResidential - Single Family
SUBDIVISIONGrier Heights
Property Description
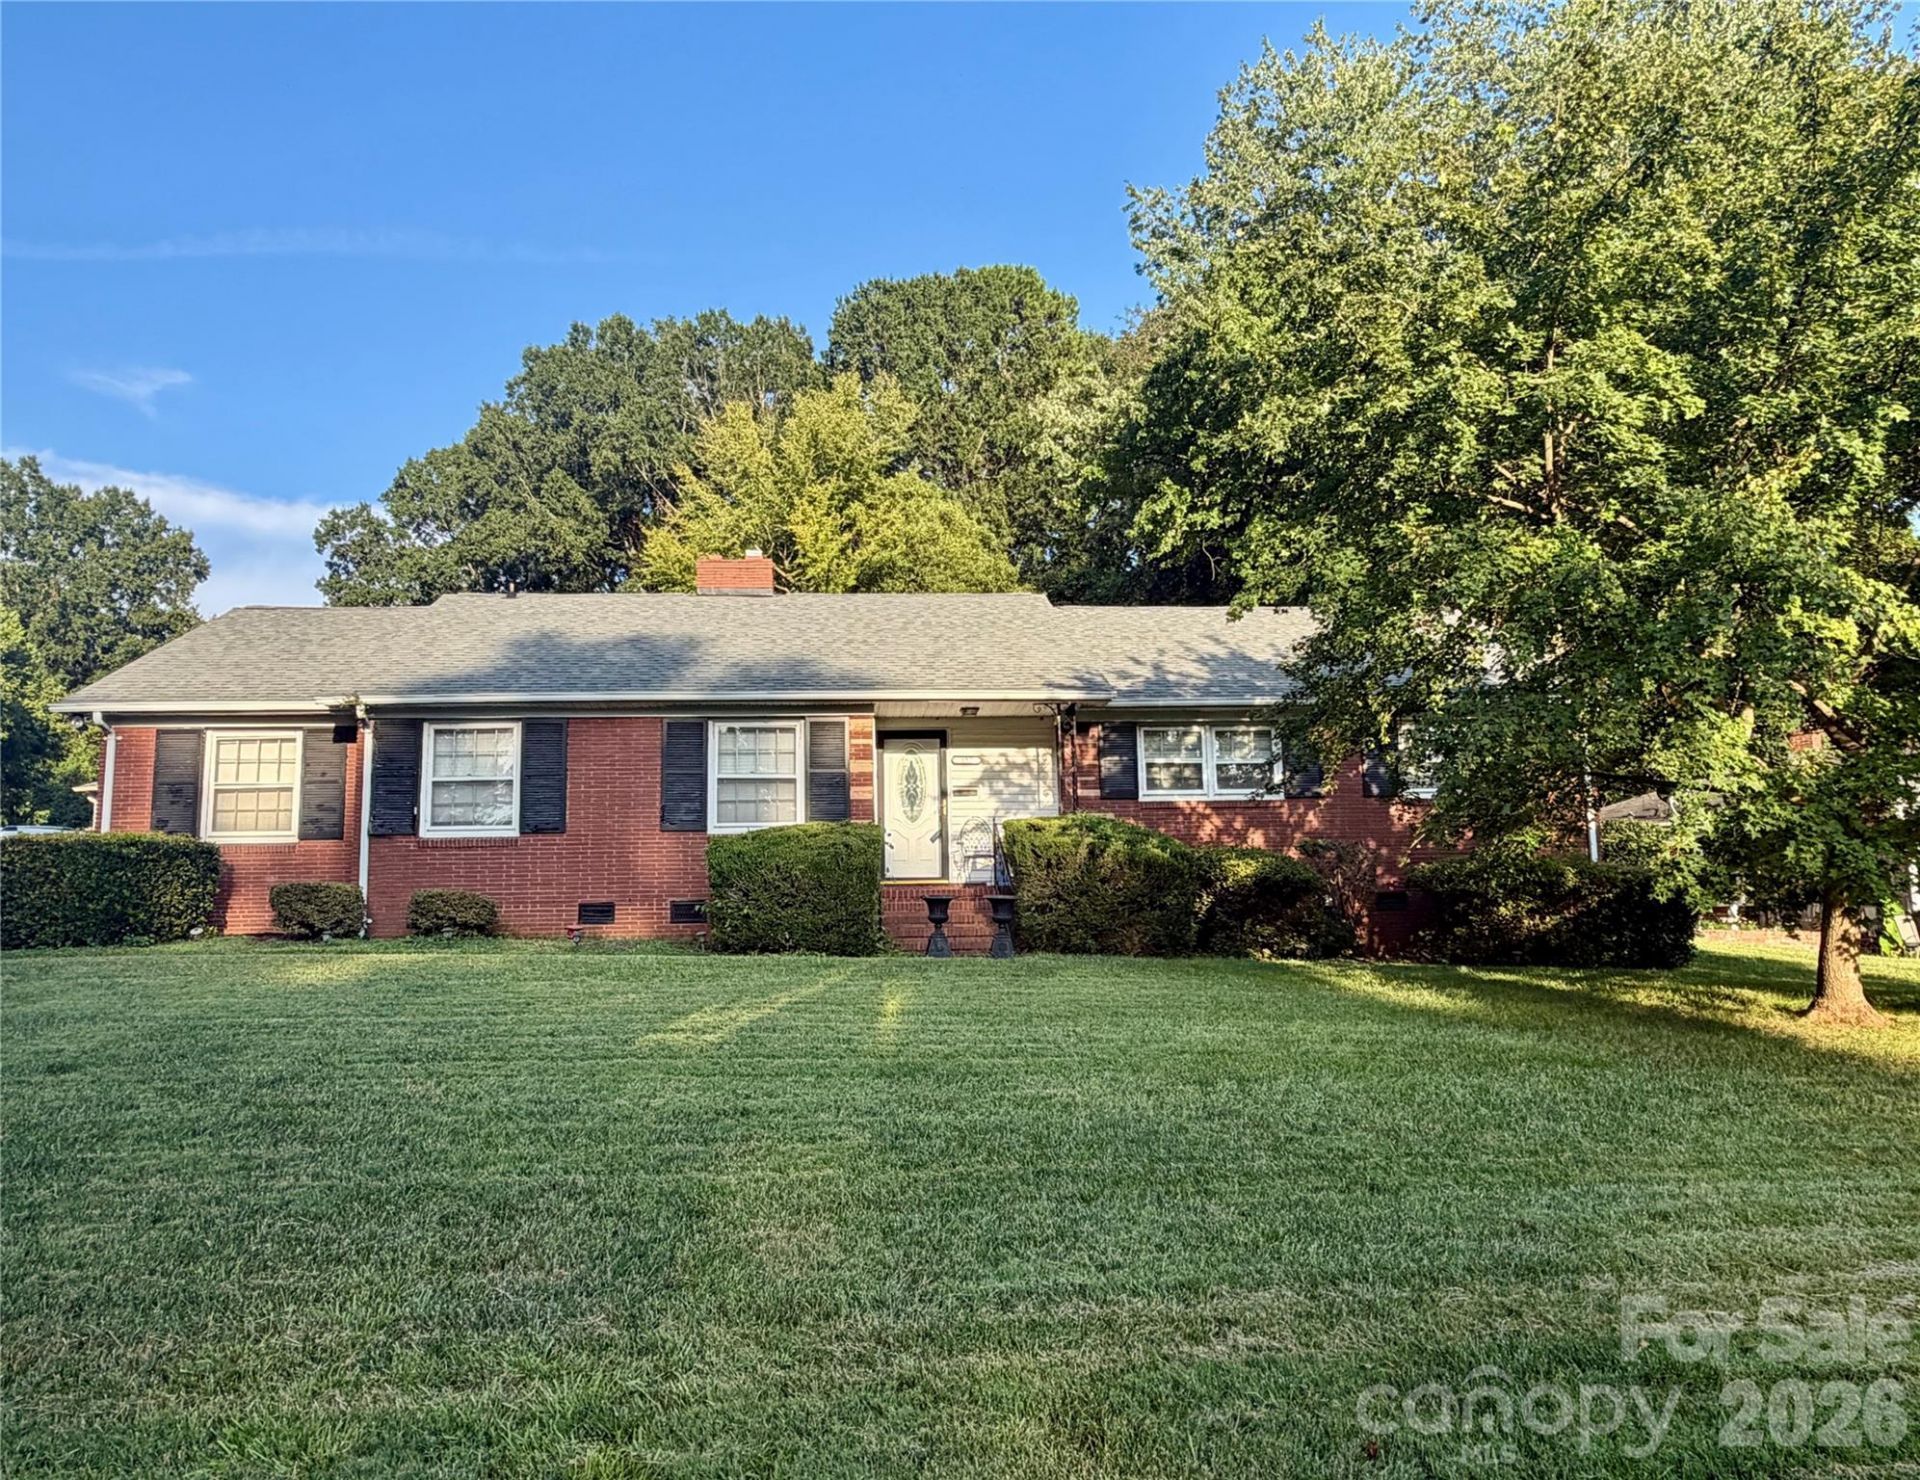
Searching for your forever home? Discover this rare opportunity in the heart of Grier Heights! One of the community's few remaining traditional, spacious, brick ranch homes, this property sits beautifully on an elevated lot along one of Grier Heights' most desirable streets. This home features a living room, dining room, family room with wood panel and fireplace, bathrooms with vintage tile, original hardwood flooring that will need some repairs, a screened in back porch with laundry room and additional walk up stairs attic area..if you are looking for a smart investment the possibilities are endless. Homes in this neighborhood are being renovated, expanded, full transformation or rebuilt. Long term rentals, short term rentals this home offers a lot of potential. Location is everything minutes away from the Mint Museum, Uptown, Elizabeth, Plaza Midwood, nearby shopping, dining and excellent schools. This neighborhood is also within walking distance of transit and ideal for commuters.
Property Features
Property Type: Residential - Single Family
Fenced: Yes
Heating: Forced Air
Home Style: Ranch
Lot Size: 0.40 Acres
Roof Type: Architectural Shingle
Stories: 1.0
Year Built: 1961
Amenities
Attic Walk In
Cable Prewire
Pantry
Feature Descriptions
Appliances: Electric Oven, Refrigerator
Days on Site: 3
Exterior: Brick Partial, Wood
Fireplace: Family Room
Flooring: Vinyl, Wood
Foundation: Crawl Space
Laundry: Electric Dryer Hookup, Laundry Room, Main Level, Porch, Washer Hookup
Other Structures: Outbuilding
Parcel#: 157-015-30
Parking: Driveway
Patio/Porch: Screened
Security: Security System, Smoke Detector(s)
Security: yes
Sewer: Public Sewer
Utilities: Cable Available, Electricity Connected, Natural Gas, Phone Connected
Water: City
Window Features: Insulated Window(s)
Local Schools
High School: Unspecified
Middle School: Unspecified
Elementary School: Billingsville Cotswold
Listed By / Shown By
Listed By
Agency Name: Crystal Clear Realty
Agency Contact: crystalclearrealty@live.com
Shown By
Agency Title: Lake Norman Realty
Agency Phone: 704-450-1175

Estimate Your Payment
Estimated Payment
$ 3,087.19 per month $2,926.80 Principal & Interest $0.00 Property Tax (data not provided by mls) $160.39 Homeowner's Insurance
332 Fannie Circle | MLS# 4420419
This single family home located at 332 Fannie Circle, Charlotte, NC 28205 is currently listed for sale with an asking price of $549,900. This property was built in 1961 and has 3 bedrooms and 2 full baths with 1818 sq. ft. Fannie Circle is located in the Grier Heights subdivision. Search Grier Heights real estate on www.lakenormanrealty.com today.