
BEDS3
BATHS2 full 1 partial
SQUARE FEET1,700
MLS#4388013
STATUSActive
PROPERTY TYPEResidential - Single Family
SUBDIVISIONLinda Vista
Property Description
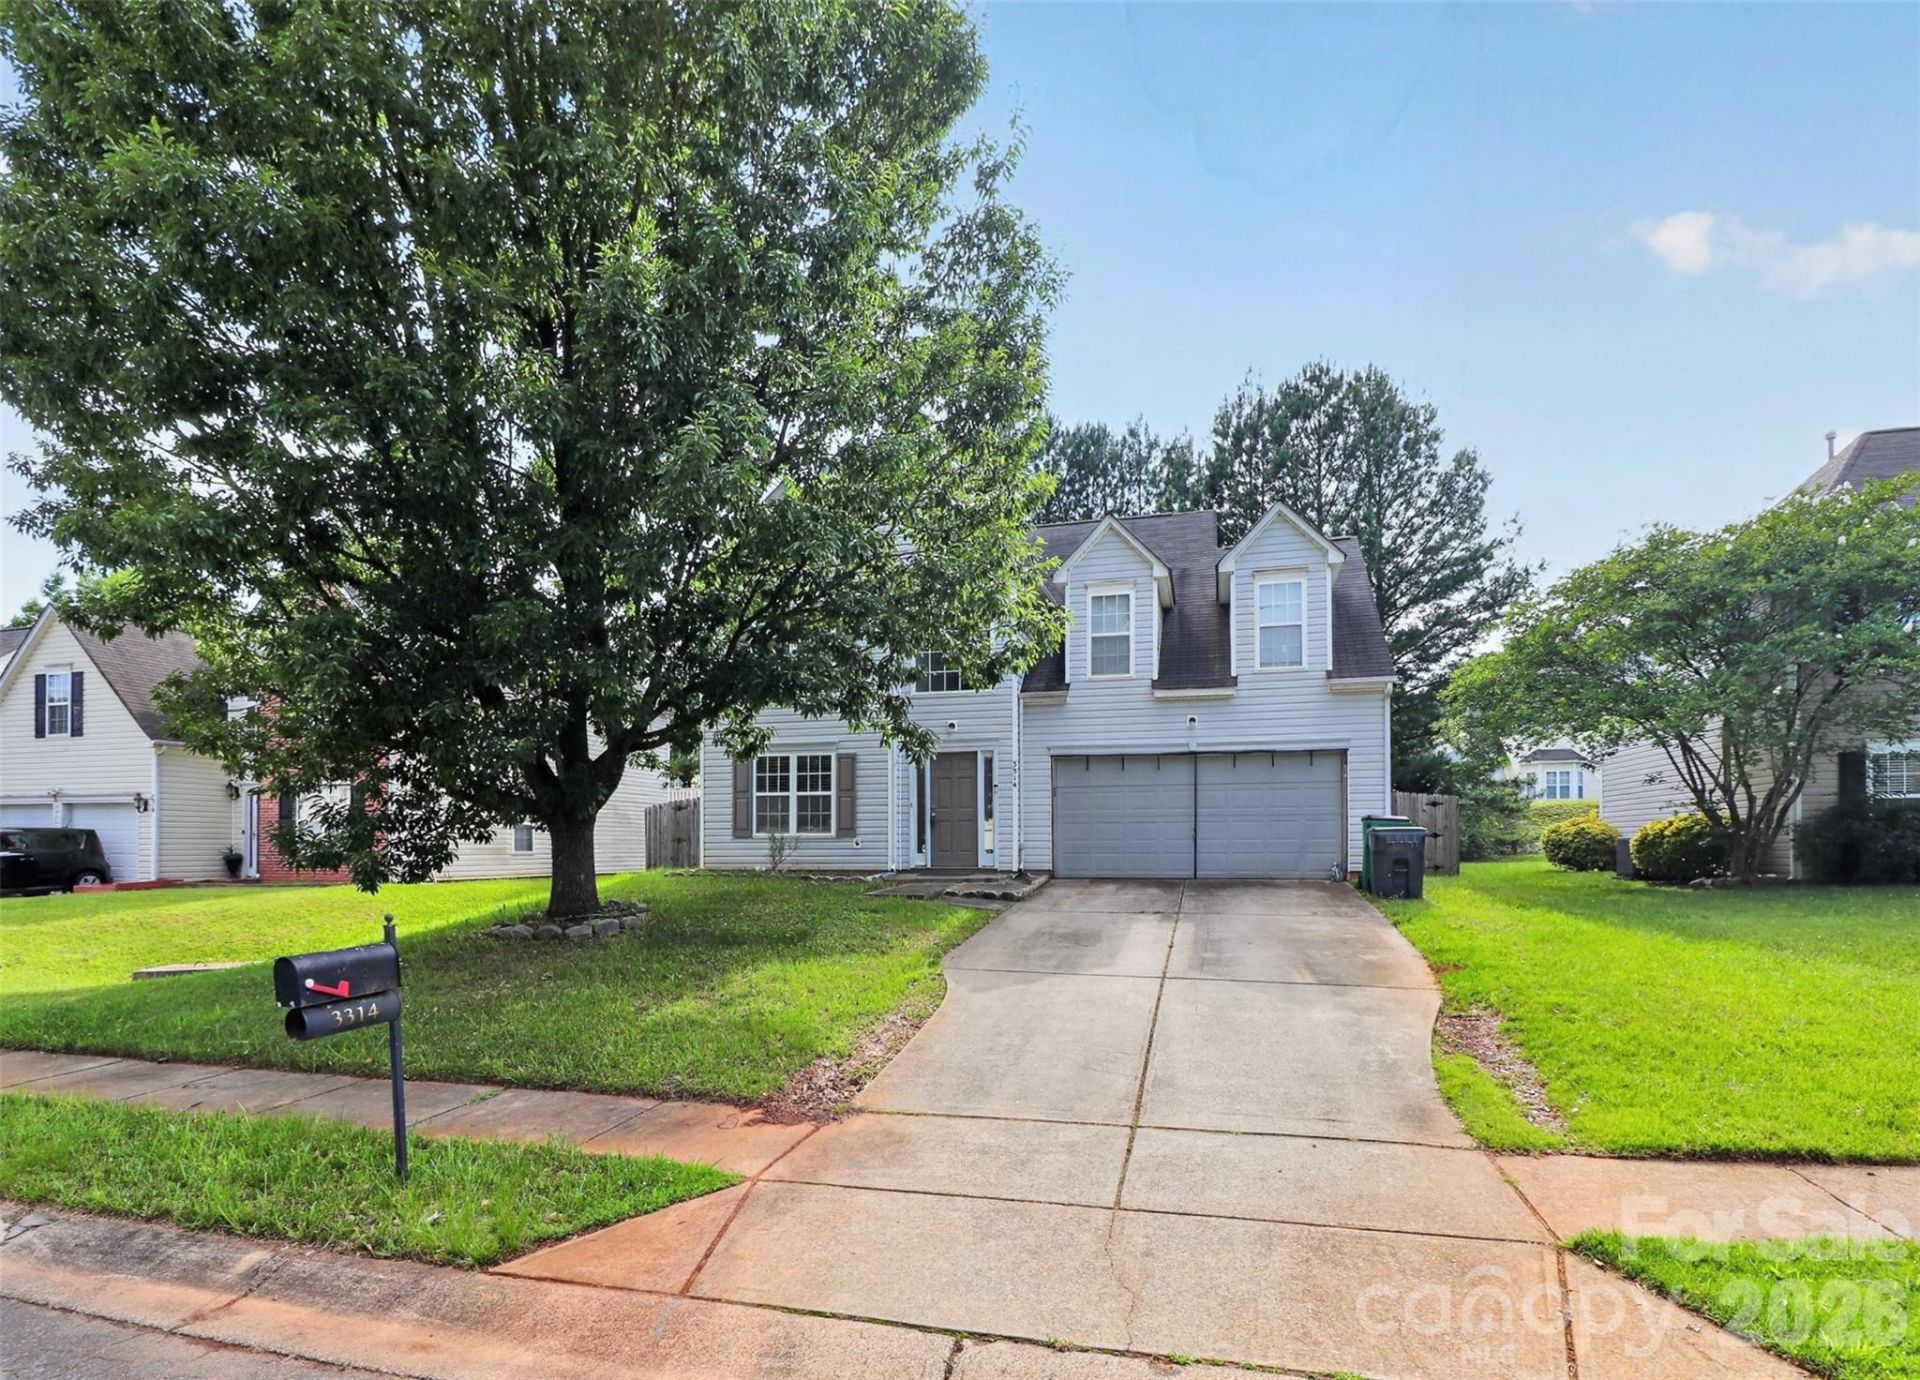
Thank you for viewing 3314 Valerie Dr., a charming two story single-family home located in the established Sunset at Linda Vista community. This highly desirable neighborhood offers convenient access to a variety of amenities, including a supermarket within walking distance and easy access to I-77, just one mile away.Commuters will appreciate the nearby bus stops and quick access to major roadways, while shopping, dining, and everyday conveniences are all just minutes from home.This inviting residence features 3 bedrooms, 2.5 bathrooms, and approximately 1,609 square feet of comfortable living space. With its convenient location and welcoming layout, this home offers an excellent opportunity for comfortable living in a well-established community. More pictures coming on Tuesday June 2nd.
Property Features
Property Type: Residential - Single Family
Fenced: Yes
Garage: 2 car attached
Heating: Central
Home Style: Contemporary
Lot Size: 0.18 Acres
Roof Type: Composition
Stories: 2.0
Year Built: 2003
Amenities
Attic Stairs Pulldown
Pantry
Feature Descriptions
Appliances: Dishwasher, Disposal, Electric Range, Gas Water Heater, Refrigerator, Washer/Dryer
Days on Site: 98
Exterior: Aluminum
Fireplace: Living Room, Wood Burning
Flooring: Carpet, Tile
Foundation: Slab
Laundry: In Kitchen
Lot: Level
Lot Dimensions: 120x120x65x66
Parcel#: 037-111-51
Parking: Attached Garage, Parking Space(s)
Patio/Porch: Patio
Security: Carbon Monoxide Detector(s)
Sewer: Public Sewer
Utilities: Cable Available, Electricity Connected, Natural Gas
Water: City
Window Features: Insulated Window(s)
Local Schools
High School: Hopewell
Middle School: Ranson
Elementary School: Hornets Nest
Listed By / Shown By
Listed By
Agency Name: Fathom Realty NC LLC
Agency Contact: zeledon@msn.com
Shown By
Agency Title: Lake Norman Realty
Agency Phone: 704-450-1175

Estimate Your Payment
Estimated Payment
$ 1,852.65 per month $1,756.40 Principal & Interest $0.00 Property Tax (data not provided by mls) $96.25 Homeowner's Insurance
3314 Valerie Drive, Unit 1 | MLS# 4388013
This single family home located at 3314 Valerie Drive, Unit 1, Charlotte, NC 28216 is currently listed for sale with an asking price of $330,000. This property was built in 2003 and has 3 bedrooms and 2 full and 1 partial baths with 1700 sq. ft. Valerie Drive, Unit 1 is located in the Linda Vista subdivision. Search Linda Vista real estate on www.lakenormanrealty.com today.